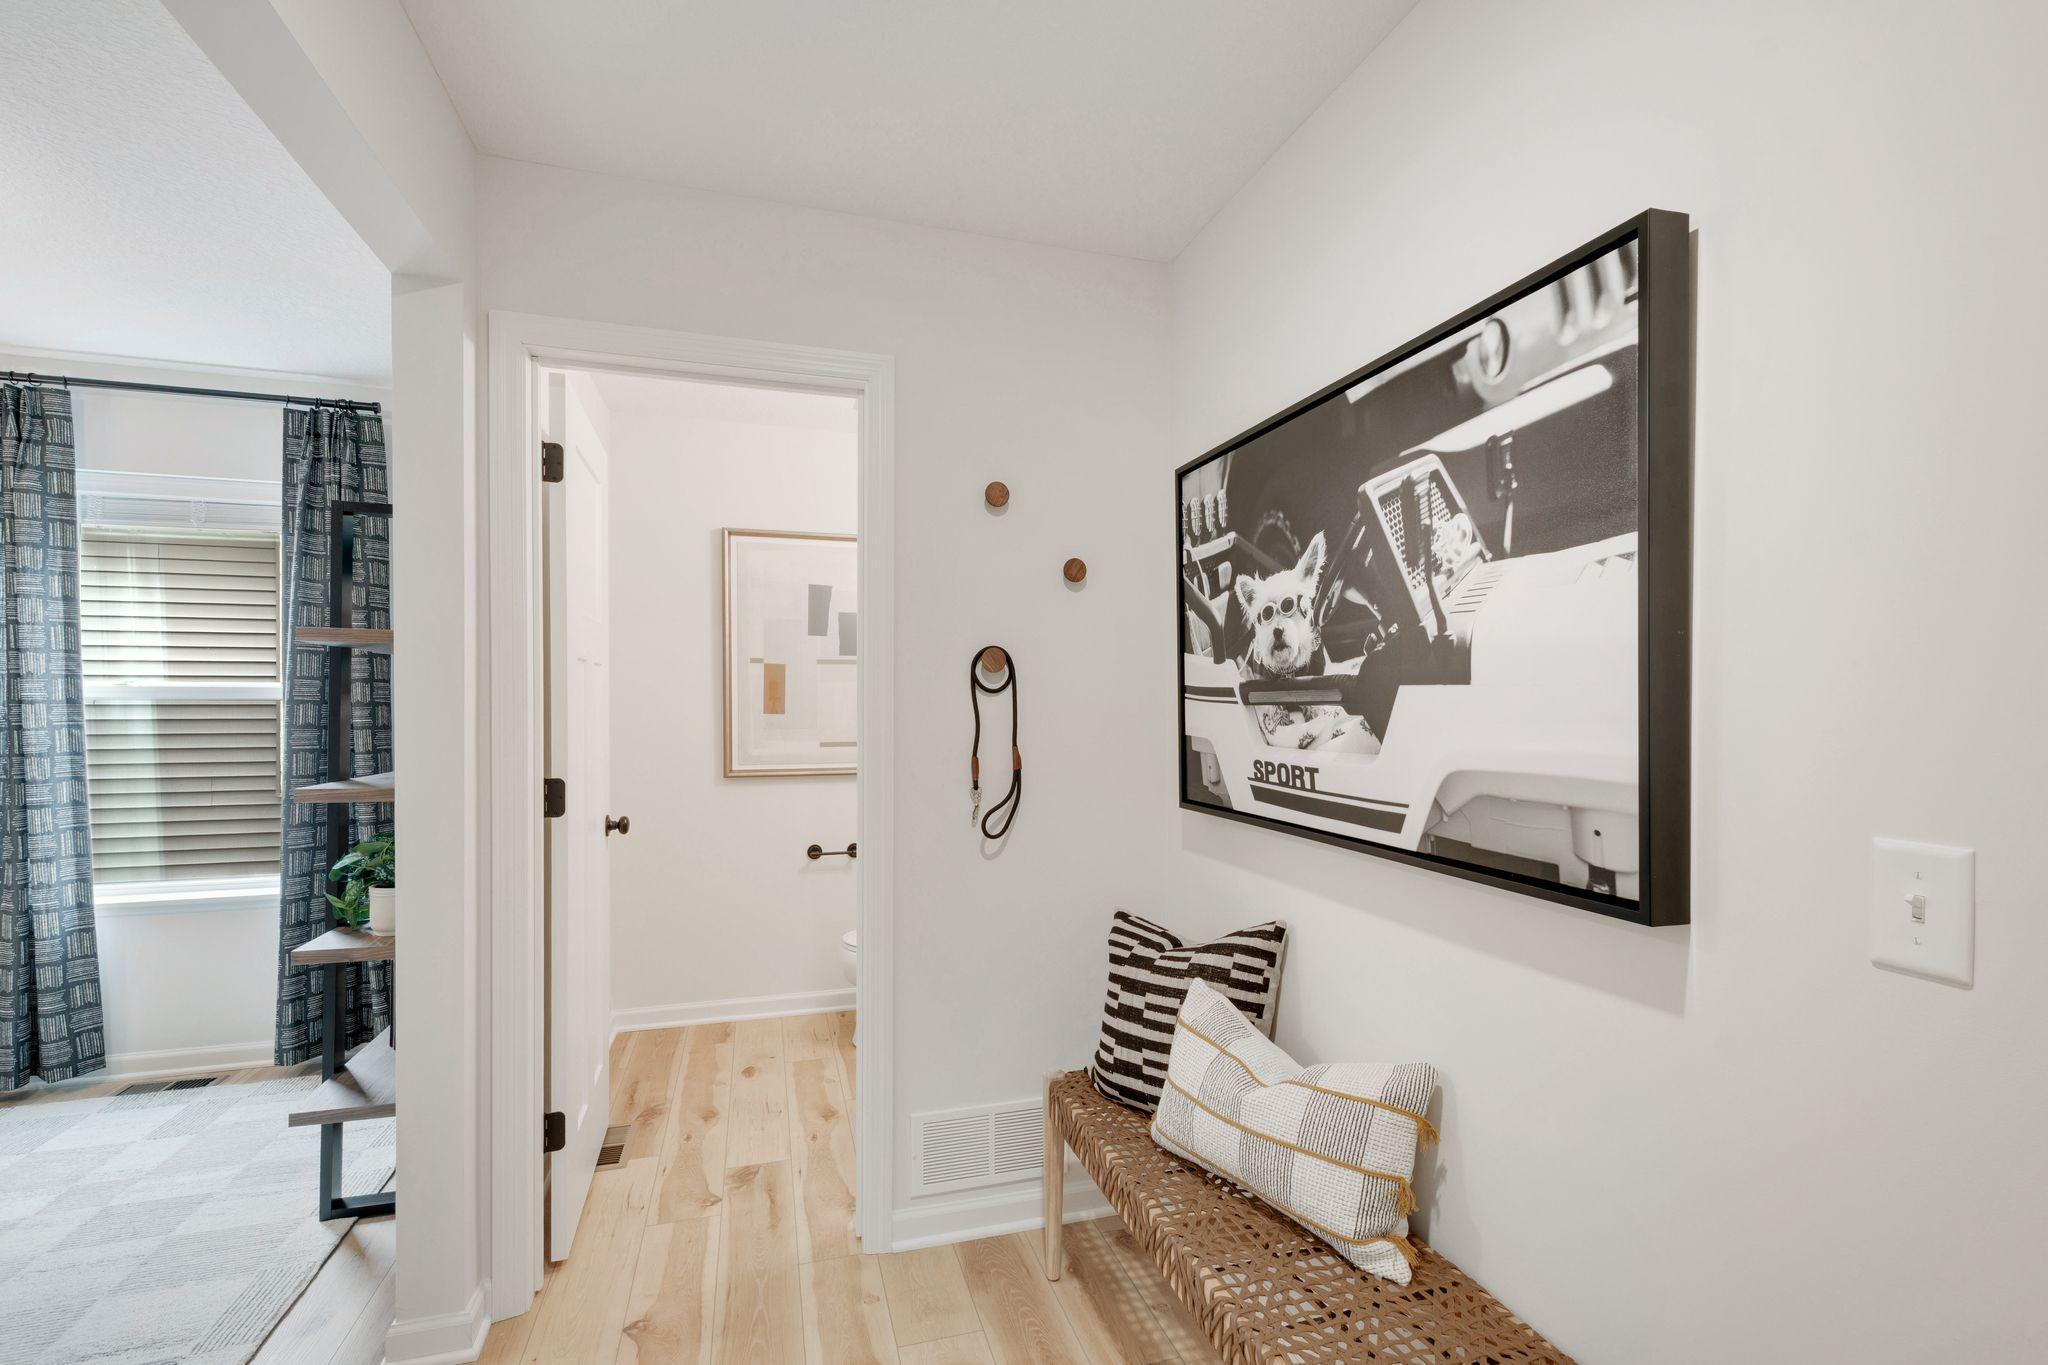
Property photo 1
Property photo 2
Property photo 3
Property photo 4
Property photo 5
5 Beds
4 Baths
3,319 sqft

$601,290

6475 Jarvis Avenue, Cottage Grove MN, 55016

Price per sqft$181.17
Built in2026
Property size3,319 sqft
Property typeResidential
Courtesy of M/I Homes, Jackie Jaax Listing Contact:

Overview

Active

Listed Oct 5, 2026

Updated 1h ago

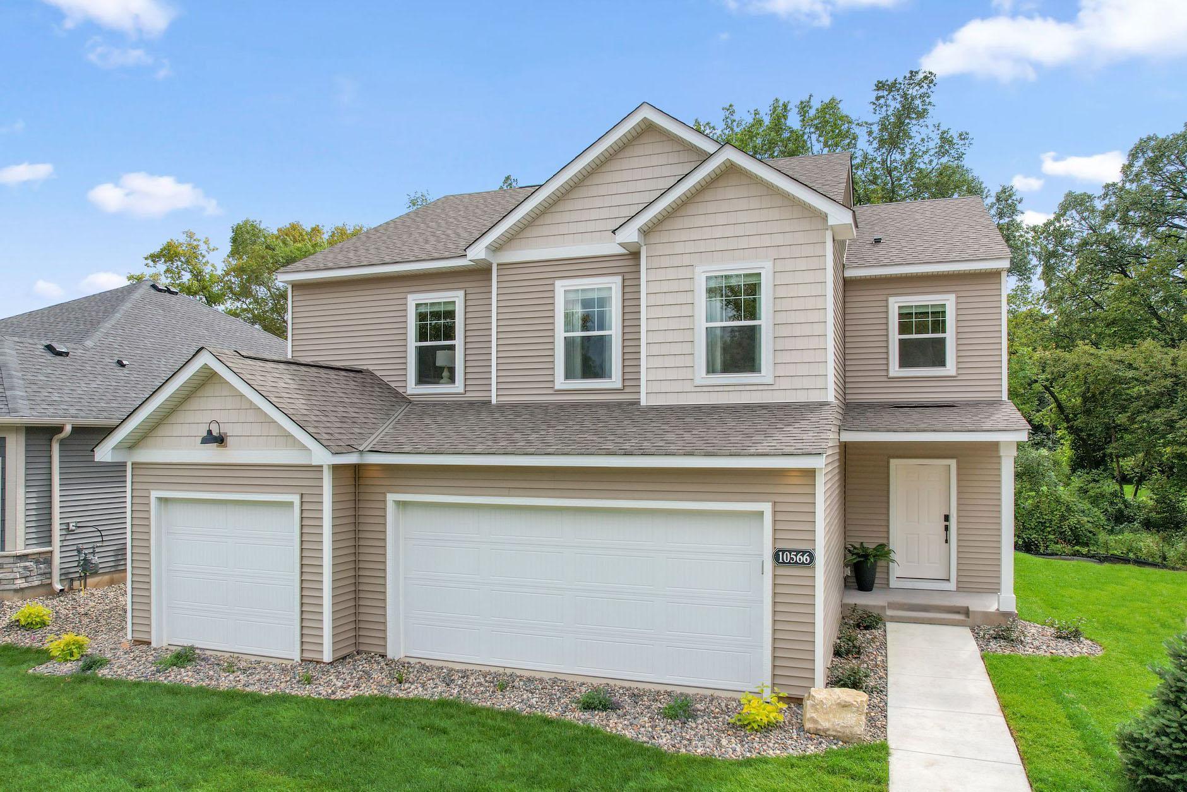
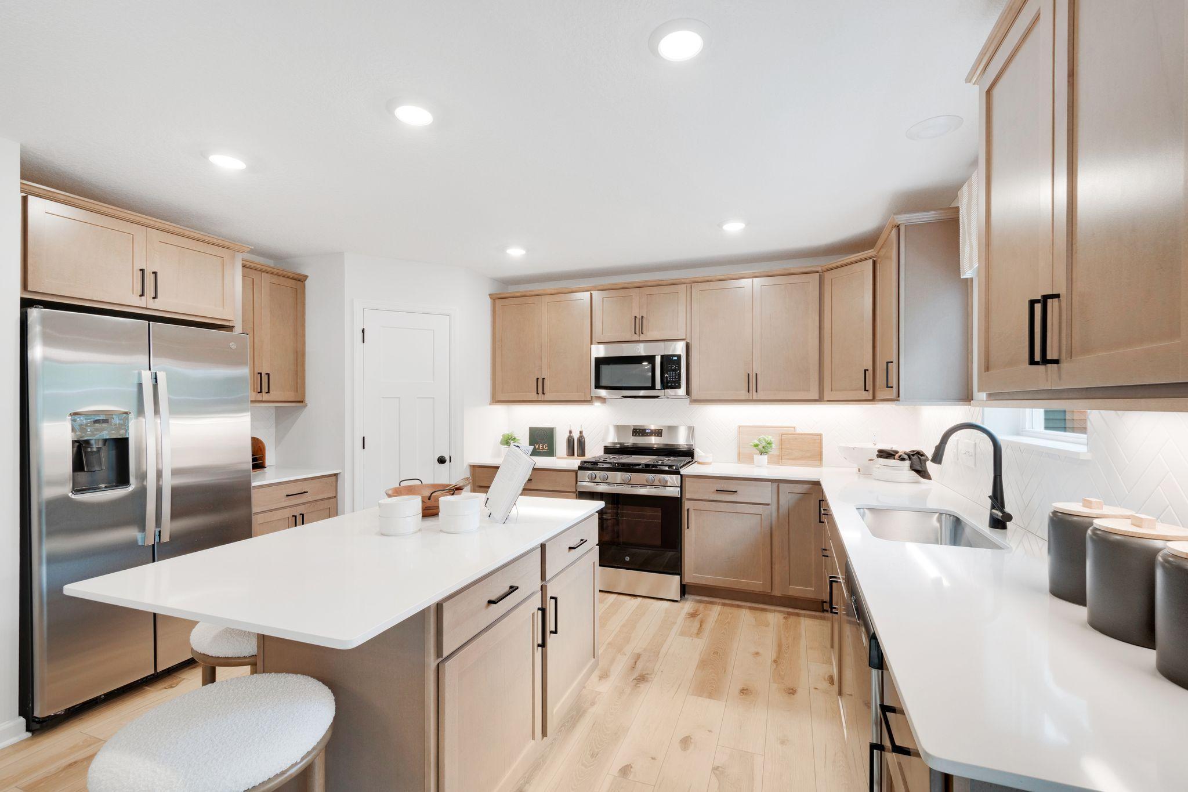
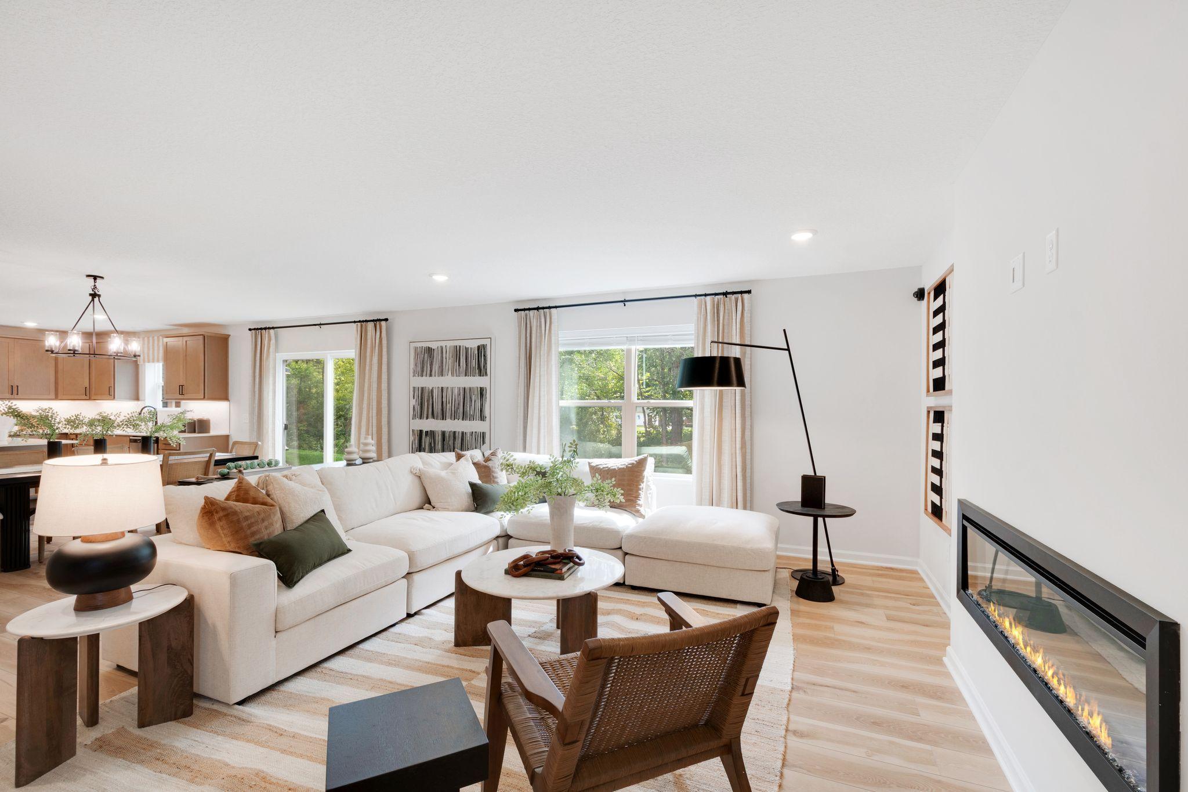
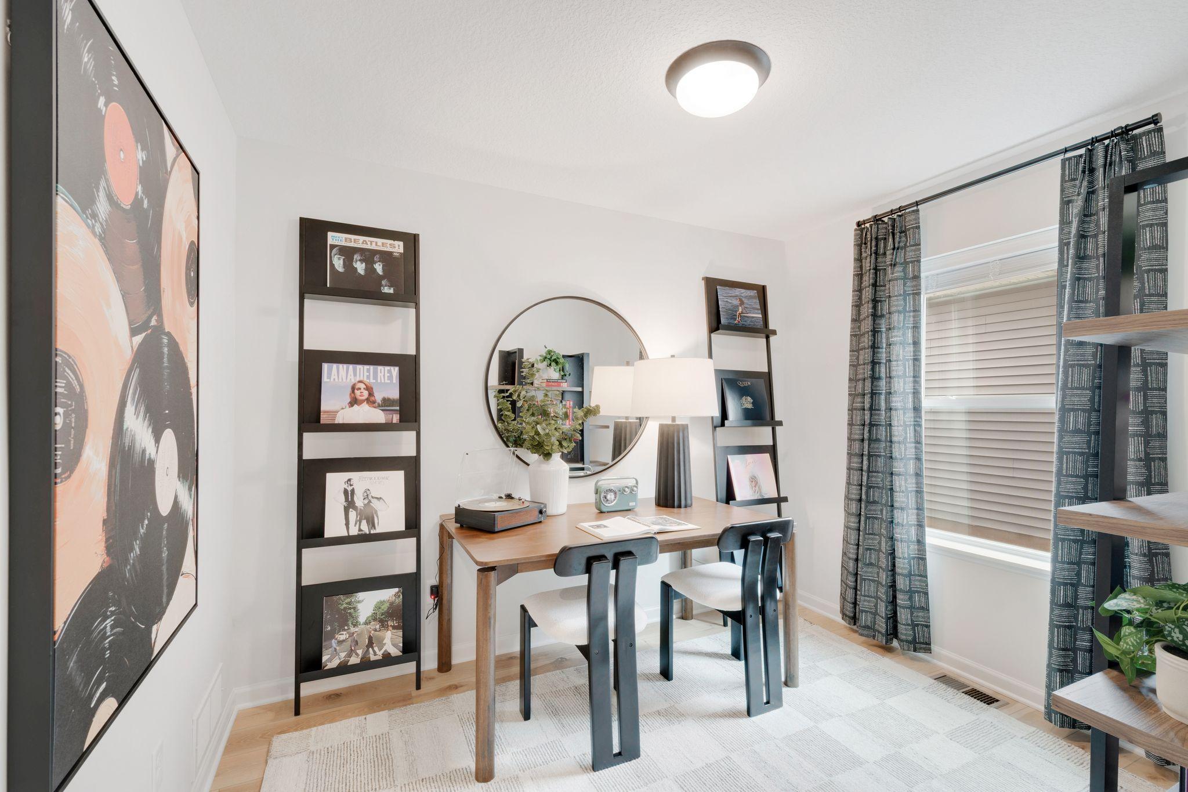
Welcome to the Richmond plan by M/I Homes! This home will be complete and ready to close Spring 2027. With 2-stories PLUS a FINISHED WALKOUT lower level with a 5th bedroom and 4th bathroom! The main level features an open concept kitchen, dining and family room with an electric fireplace. A sliding glass door near the dining area leads to where your future deck will be. The kitchen features quartz countertops, center island, and stainless steel appliances that are all included with the home: gas range, microwave that vents to the exterior of the home, dishwasher, and side by side refrigerator. The corner pantry is perfect for storing food and extra appliances so you can keep your countertops free! Next to the kitchen is a spacious mudroom, powder bath, and a flex room that would make a perfect home office, play room, etc! On the upper level, you have four bedrooms PLUS a huge loft area, and two bathrooms. Upper level laundry makes life easier and a window in the laundry brings in some natural daylight. Top load GE washer and dryer are included! The primary suite has a generously sized bedroom, and private bath with dual vanities, shower, and linen closet. The owner's closet is accessed from inside the bedroom. Enjoy an exceptional location at Ravine Ridge, where everyday convenience meets outdoor adventure. Just minutes from shopping, dining, groceries, golf, fitness centers, and entertainment, and with easy access to Cottage Grove's impressive parks and trail system. Just minutes from Grey Cloud Elementary, Cottage Grove Middle School, and top rated East Ridge High School. Model will be opening to the public in November.

$4,000/mo

Est. mortgage payment based on a $601,290 home price.

All estimates are provided by Luxury Presence for informational purposes only. Actual amounts may vary.

Additional information

MLS® ID
7155385

Interior Features

Bedrooms
5
Bathrooms
4
Fireplace
Yes
Cooling
Yes
Heating
Yes
Basement
Yes

Exterior Features

Lot Size
0.16 Acres

Other Property Details

Association Fee Frequency
Quarterly
Garage
Yes
New Construction
Yes
MLS provider logo

Listings courtesy of Northstar MLS as distributed by MLS GRID

All information deemed reliable but not guaranteed and should be independently verified. All properties are subject to prior sale, change or withdrawal. Neither listing broker(s) nor Maggie Trenary shall be responsible for any typographical errors, misinformation, misprints and shall be held totally harmless. Properties displayed may be listed or sold by various participants in the MLS.

Based on information submitted to the MLS GRID as of 10:17 AM UTC on 10/6/2026. All data is obtained from various sources and may not have been verified by broker or MLS GRID. Supplied Open House Information is subject to change without notice. All information should be independently reviewed and verified for accuracy. Properties may or may not be listed by the office/agent presenting the information.

©2026 Northstar MLS . All rights reserved.

DMCA Notice

Powered by Luxury Presence