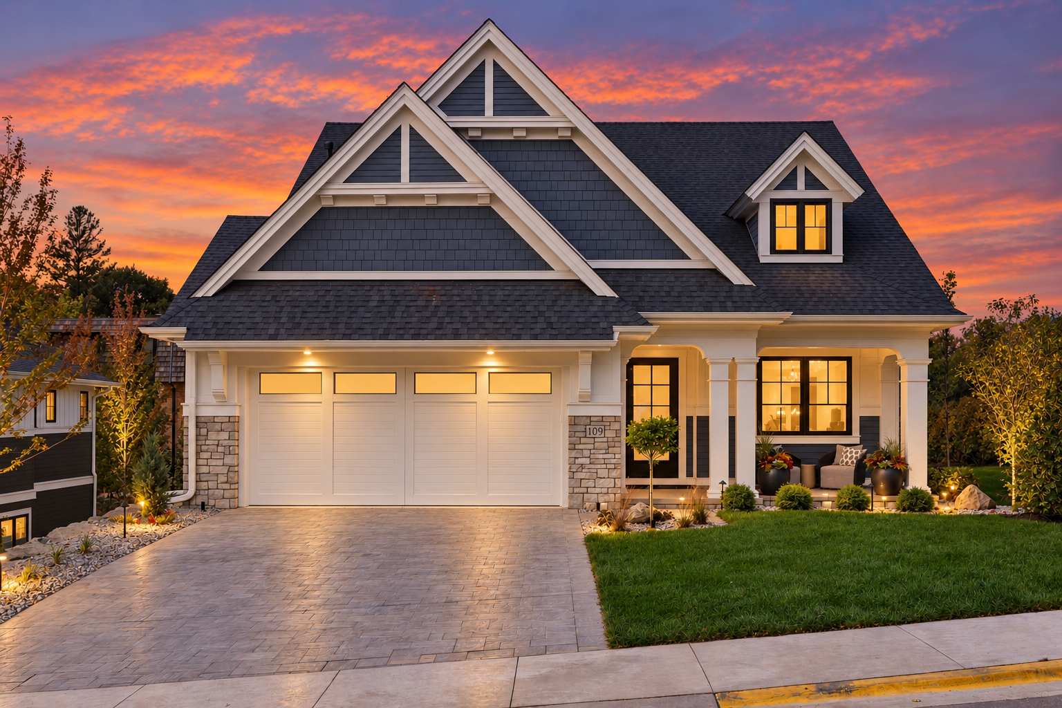
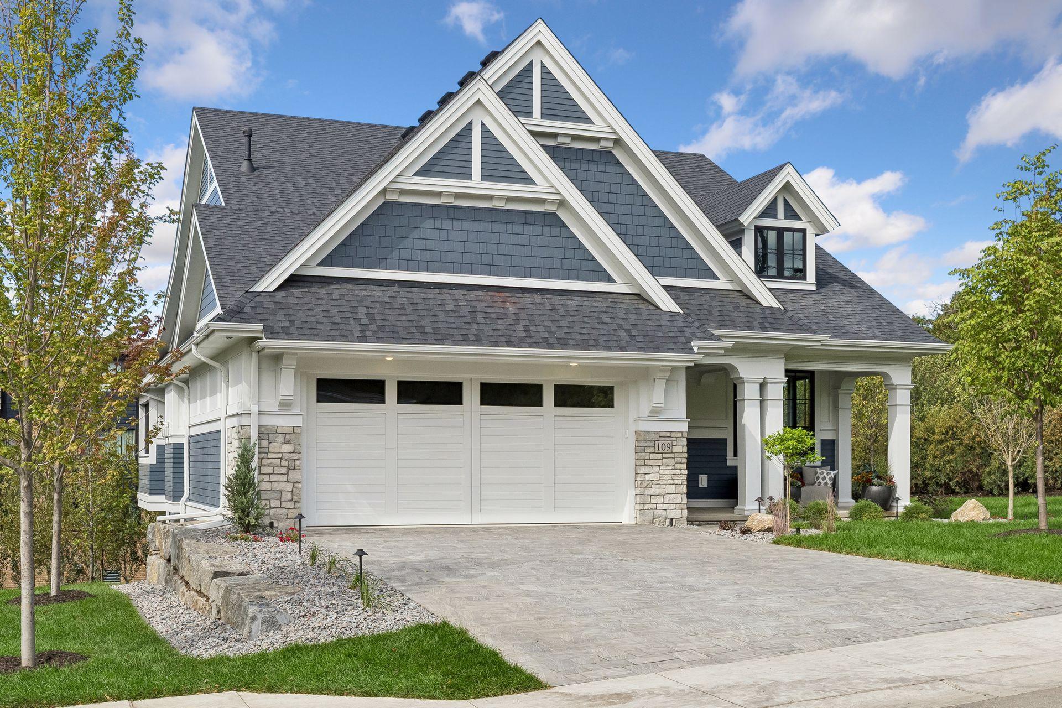
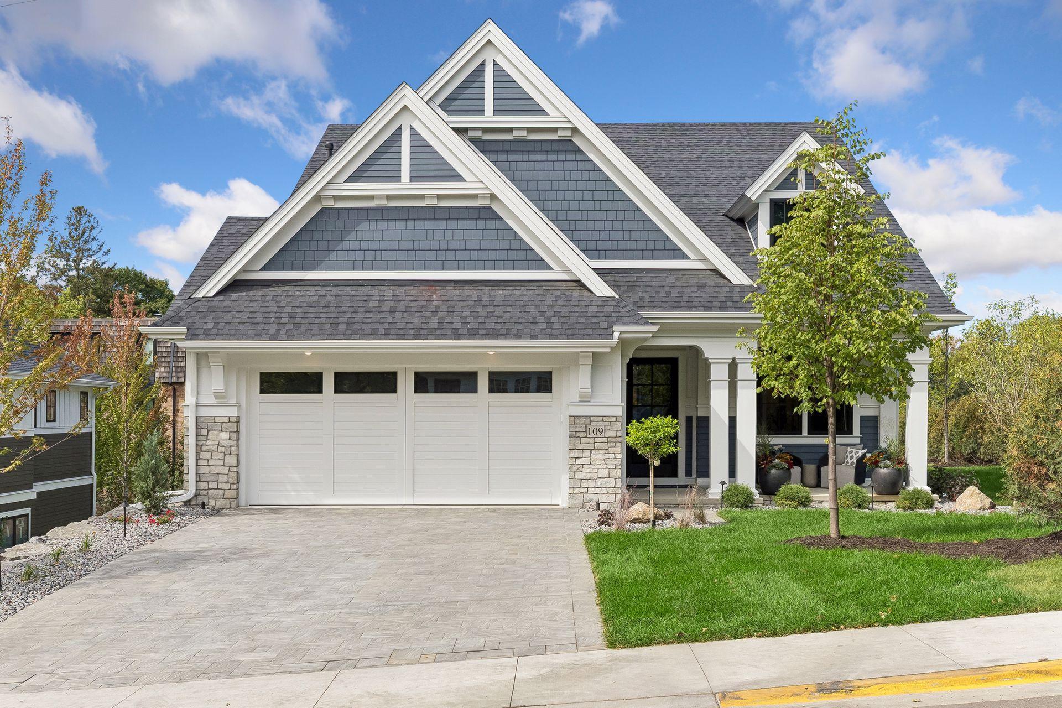
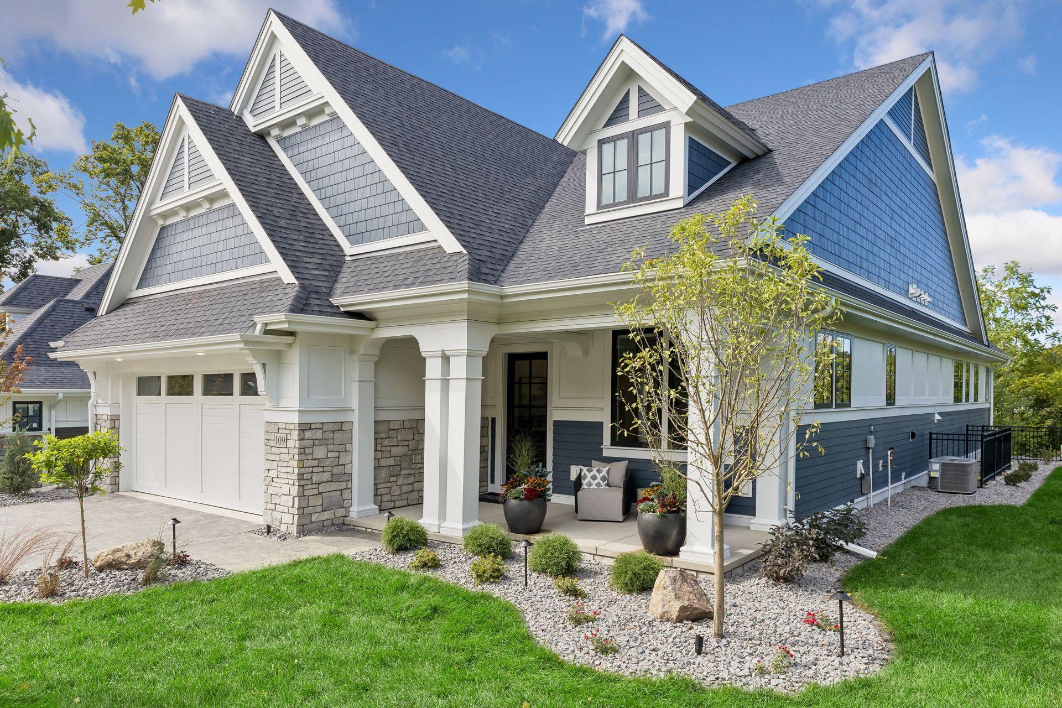
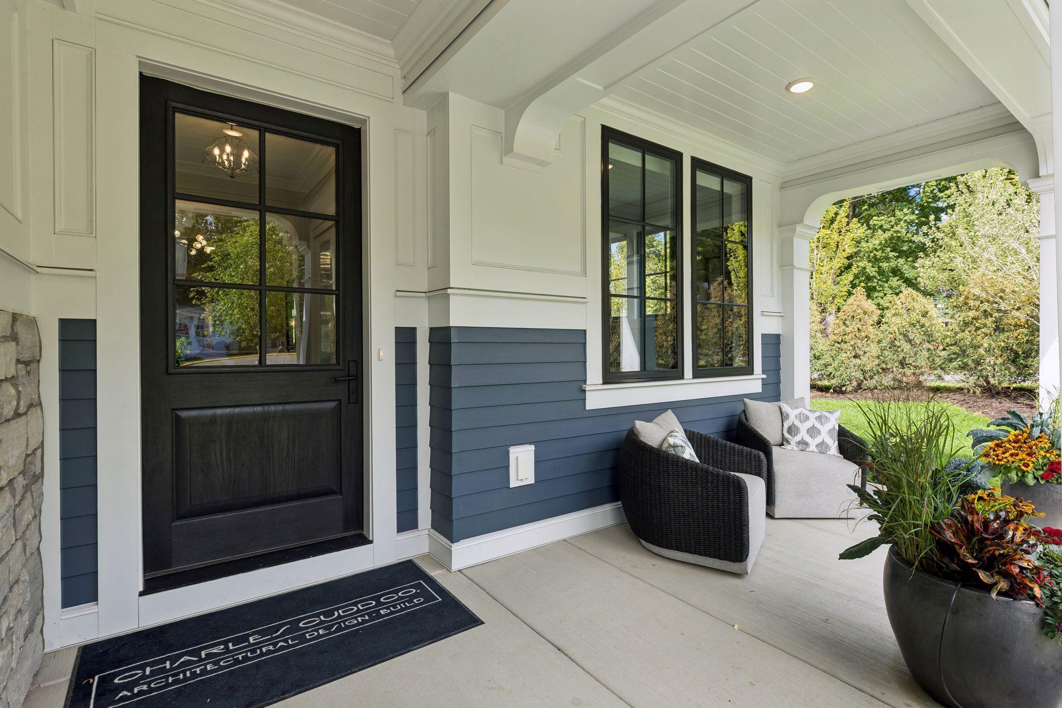
Property photo 1
Property photo 2
Property photo 3
Property photo 4
Property photo 5
4 Beds
3 Baths
4,349 sqft

$3,580,800

109 Minnetonka Avenue S, Wayzata MN, 55391

Price per sqft$823.36
Built in2026
Property size4,349 sqft
Property typeResidential
Courtesy of Keller Williams Premier Realty Lake Minnetonka, The Holmers Group Listing Contact:

Overview

Active

Listed Sep 18, 2026

Updated 14h ago

Sophisticated Charles Cudd villa perfectly positioned in the heart of downtown Wayzata, just steps from the shores of Lake Minnetonka and the exceptional dining, boutique shopping, and vibrant lifestyle Wayzata has to offer. This beautifully crafted residence showcases timeless architecture, refined finishes, and exceptional attention to detail throughout. The inviting main level features expansive windows, elegant millwork, and a striking floor-to-ceiling stone fireplace, creating a dramatic architectural focal point and a warm, sophisticated gathering space. The natural stonework brings incredible texture and character to the room while complementing the home’s refined design. The gourmet kitchen is designed for both everyday living and entertaining, complete with a large center island, premium finishes, and a full butler’s pantry that provides additional preparation and storage space. Extend your living and entertaining outdoors onto the Phantom-screened porch, creating a comfortable retreat throughout the seasons. The private primary suite offers a peaceful escape, while thoughtfully designed living spaces provide flexibility for guests, work, and everyday life. The finished lower level is an entertainer’s dream, featuring a stylish full bar and dedicated golf simulator room, creating the perfect space for hosting friends and family. Combining the craftsmanship and quality synonymous with Charles Cudd, an incredible walkable downtown location, and effortless access to Lake Minnetonka, this exceptional villa offers a rare opportunity to experience luxury living in the heart of Wayzata.

$23,823/mo

Est. mortgage payment based on a $3,580,800 home price.

All estimates are provided by Luxury Presence for informational purposes only. Actual amounts may vary.

Additional information

MLS® ID
7146906
Available from
October 5, 2026

Interior Features

Bedrooms
4
Bathrooms
3
Fireplace
Yes
Cooling
Yes
Heating
Yes
Basement
Yes

Exterior Features

Lot Size
0.25 Acres

Other Property Details

Taxes
$9,627
Tax Frequency
Annually
Association Fee Frequency
Monthly
Garage
Yes
New Construction
Yes
MLS provider logo

Listings courtesy of Northstar MLS as distributed by MLS GRID

All information deemed reliable but not guaranteed and should be independently verified. All properties are subject to prior sale, change or withdrawal. Neither listing broker(s) nor Maggie Trenary shall be responsible for any typographical errors, misinformation, misprints and shall be held totally harmless. Properties displayed may be listed or sold by various participants in the MLS.

Based on information submitted to the MLS GRID as of 7:30 AM UTC on 9/22/2026. All data is obtained from various sources and may not have been verified by broker or MLS GRID. Supplied Open House Information is subject to change without notice. All information should be independently reviewed and verified for accuracy. Properties may or may not be listed by the office/agent presenting the information.

©2026 Northstar MLS . All rights reserved.

DMCA Notice

Powered by Luxury Presence