Property photo 1
Property photo 2
Property photo 3
Property photo 4
Property photo 5
2 Beds
2 Baths
1,520 sqft

$369,000

3771 Burgundy Drive, Eagan MN, 55122

Price per sqft$242.76
Built in1997
Property size1,520 sqft
Property typeResidential
Courtesy of RE/MAX Results, Ryan Fischer Listing Contact:

Overview

Active

Listed Sep 3, 2026

Updated 6 days ago

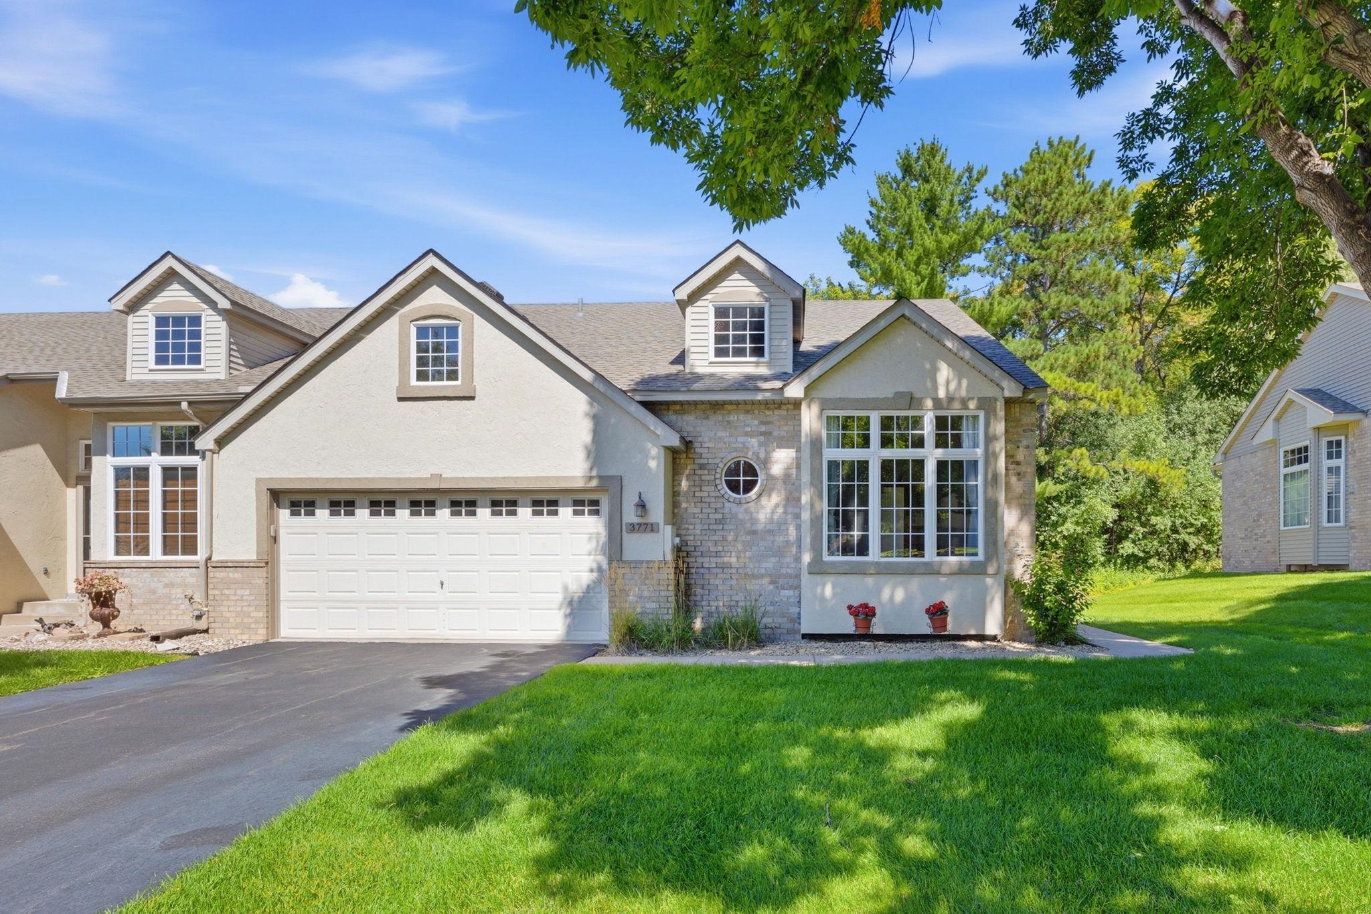
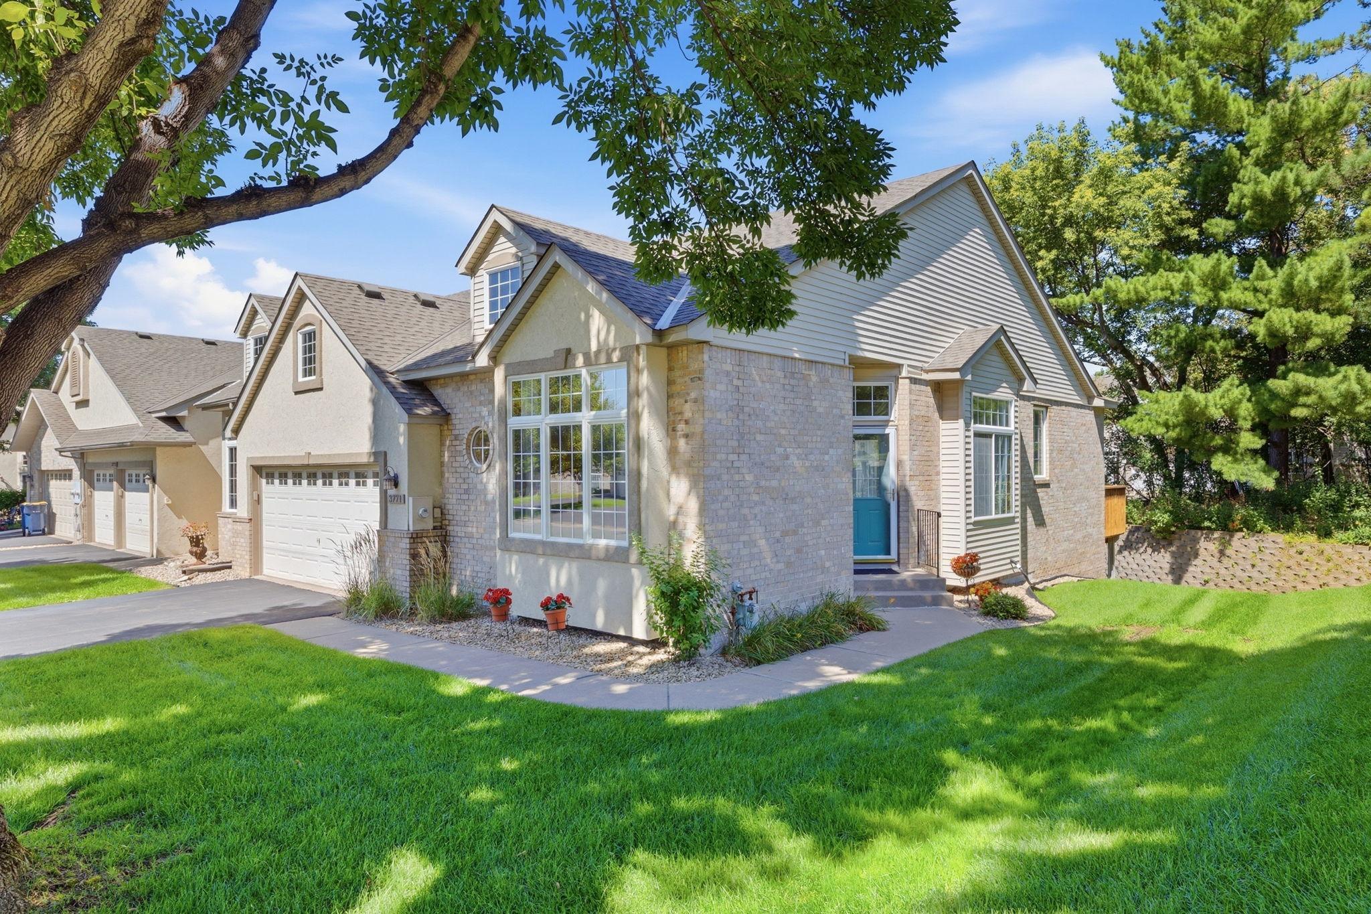
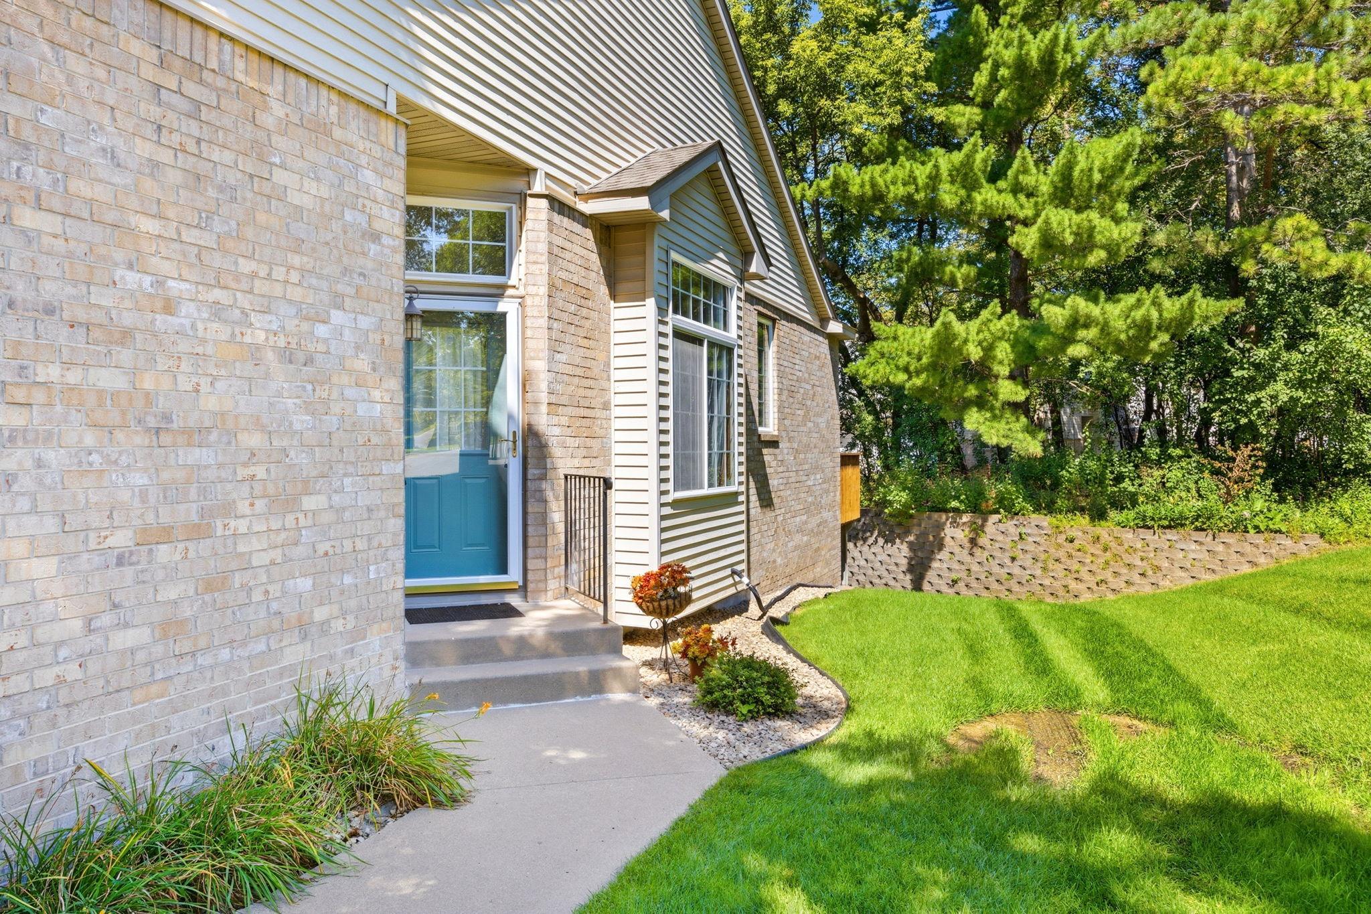
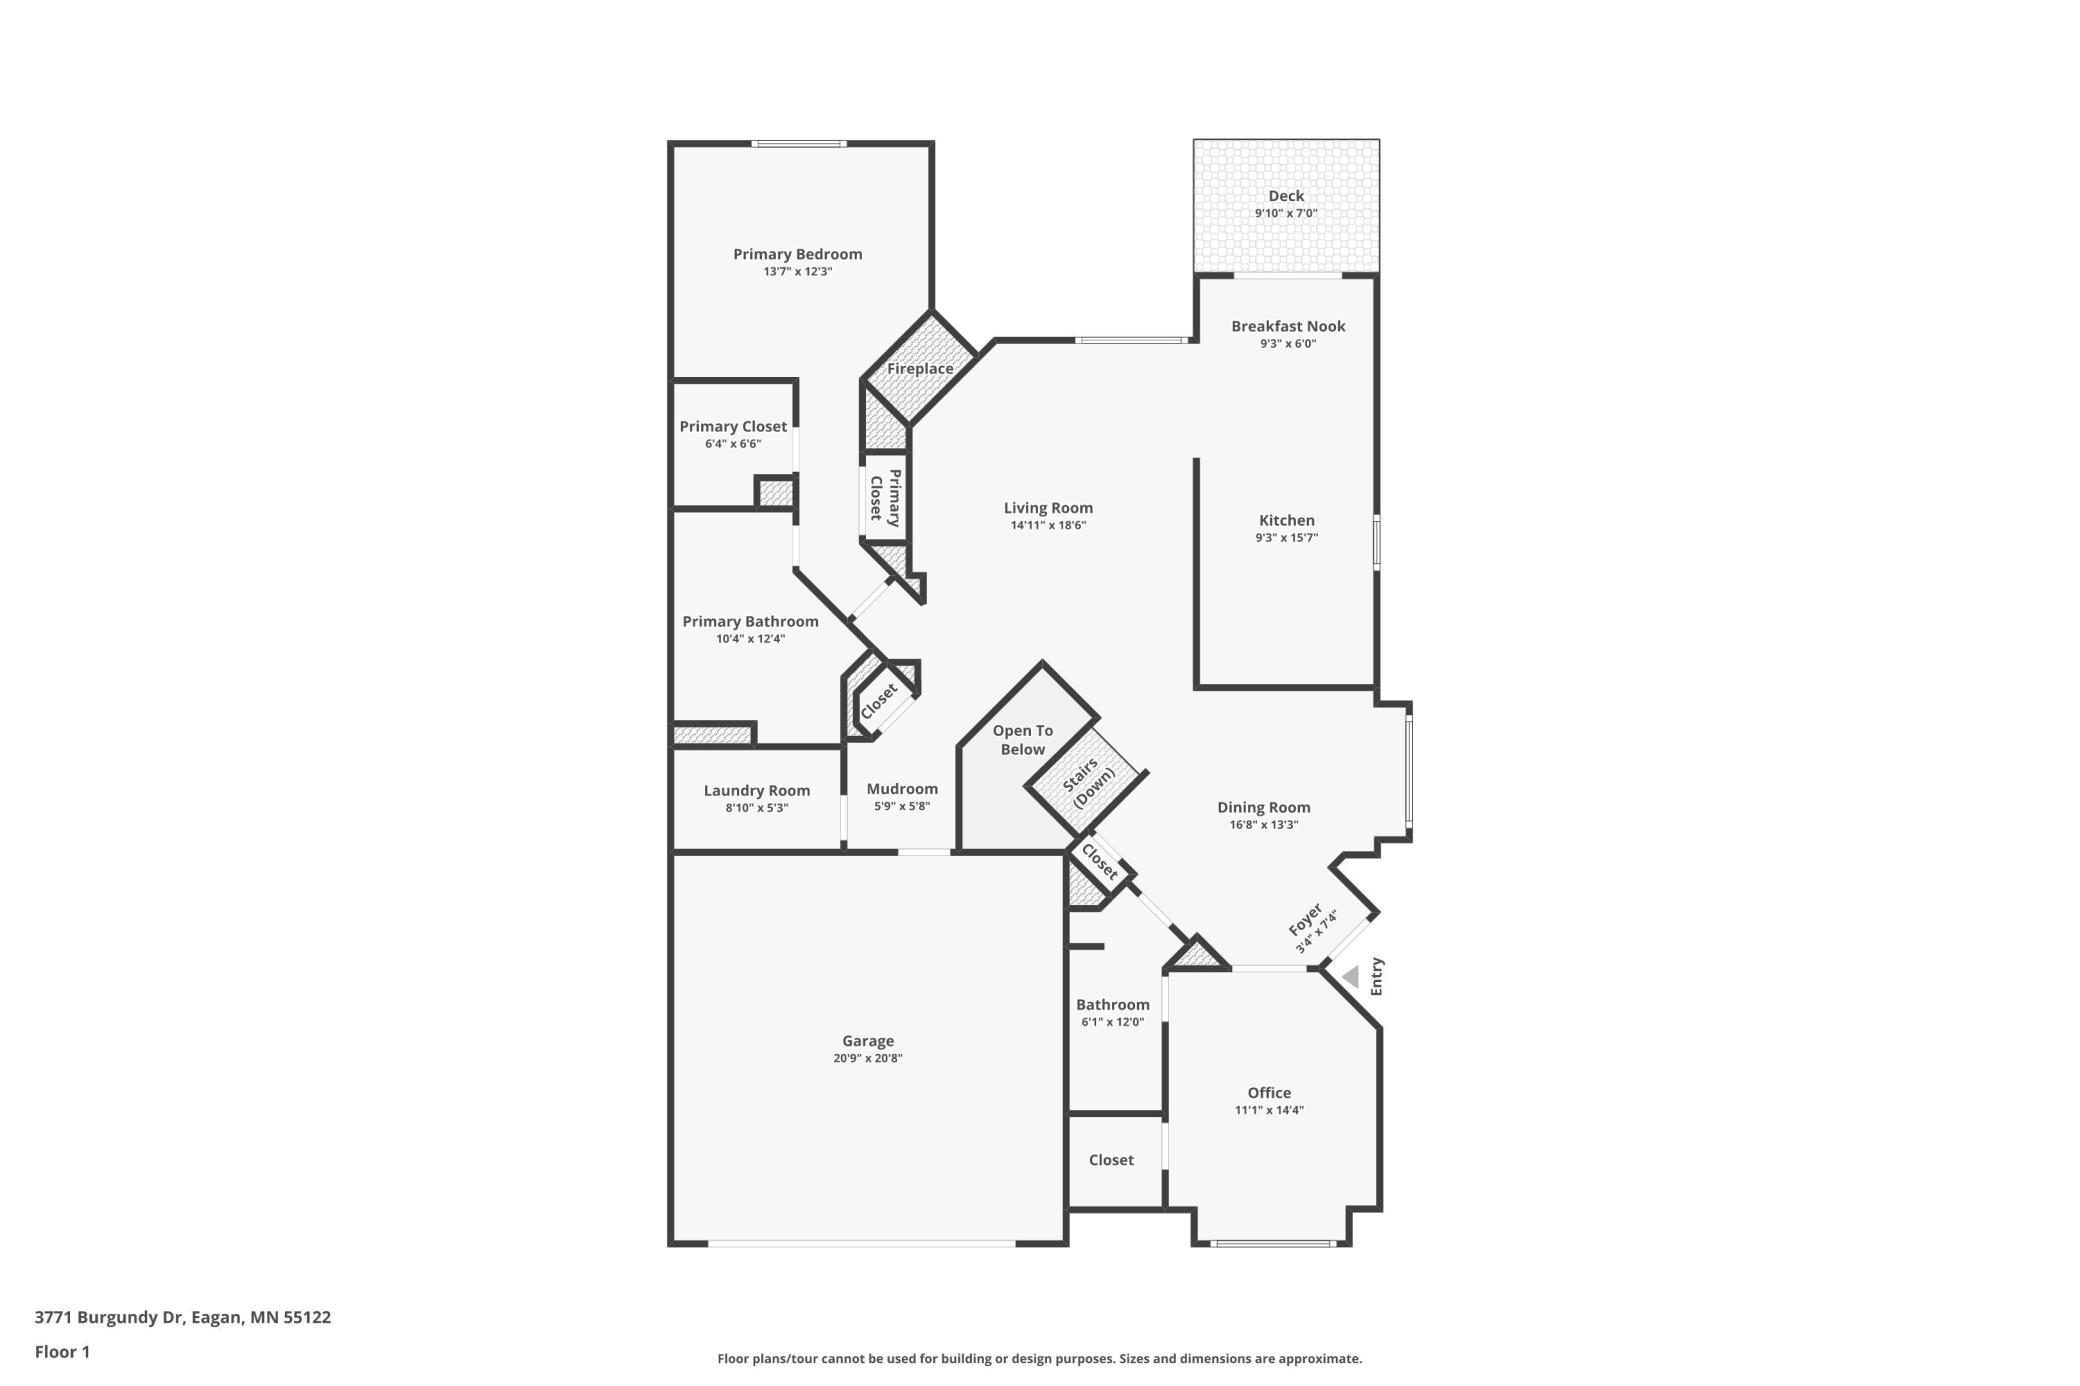
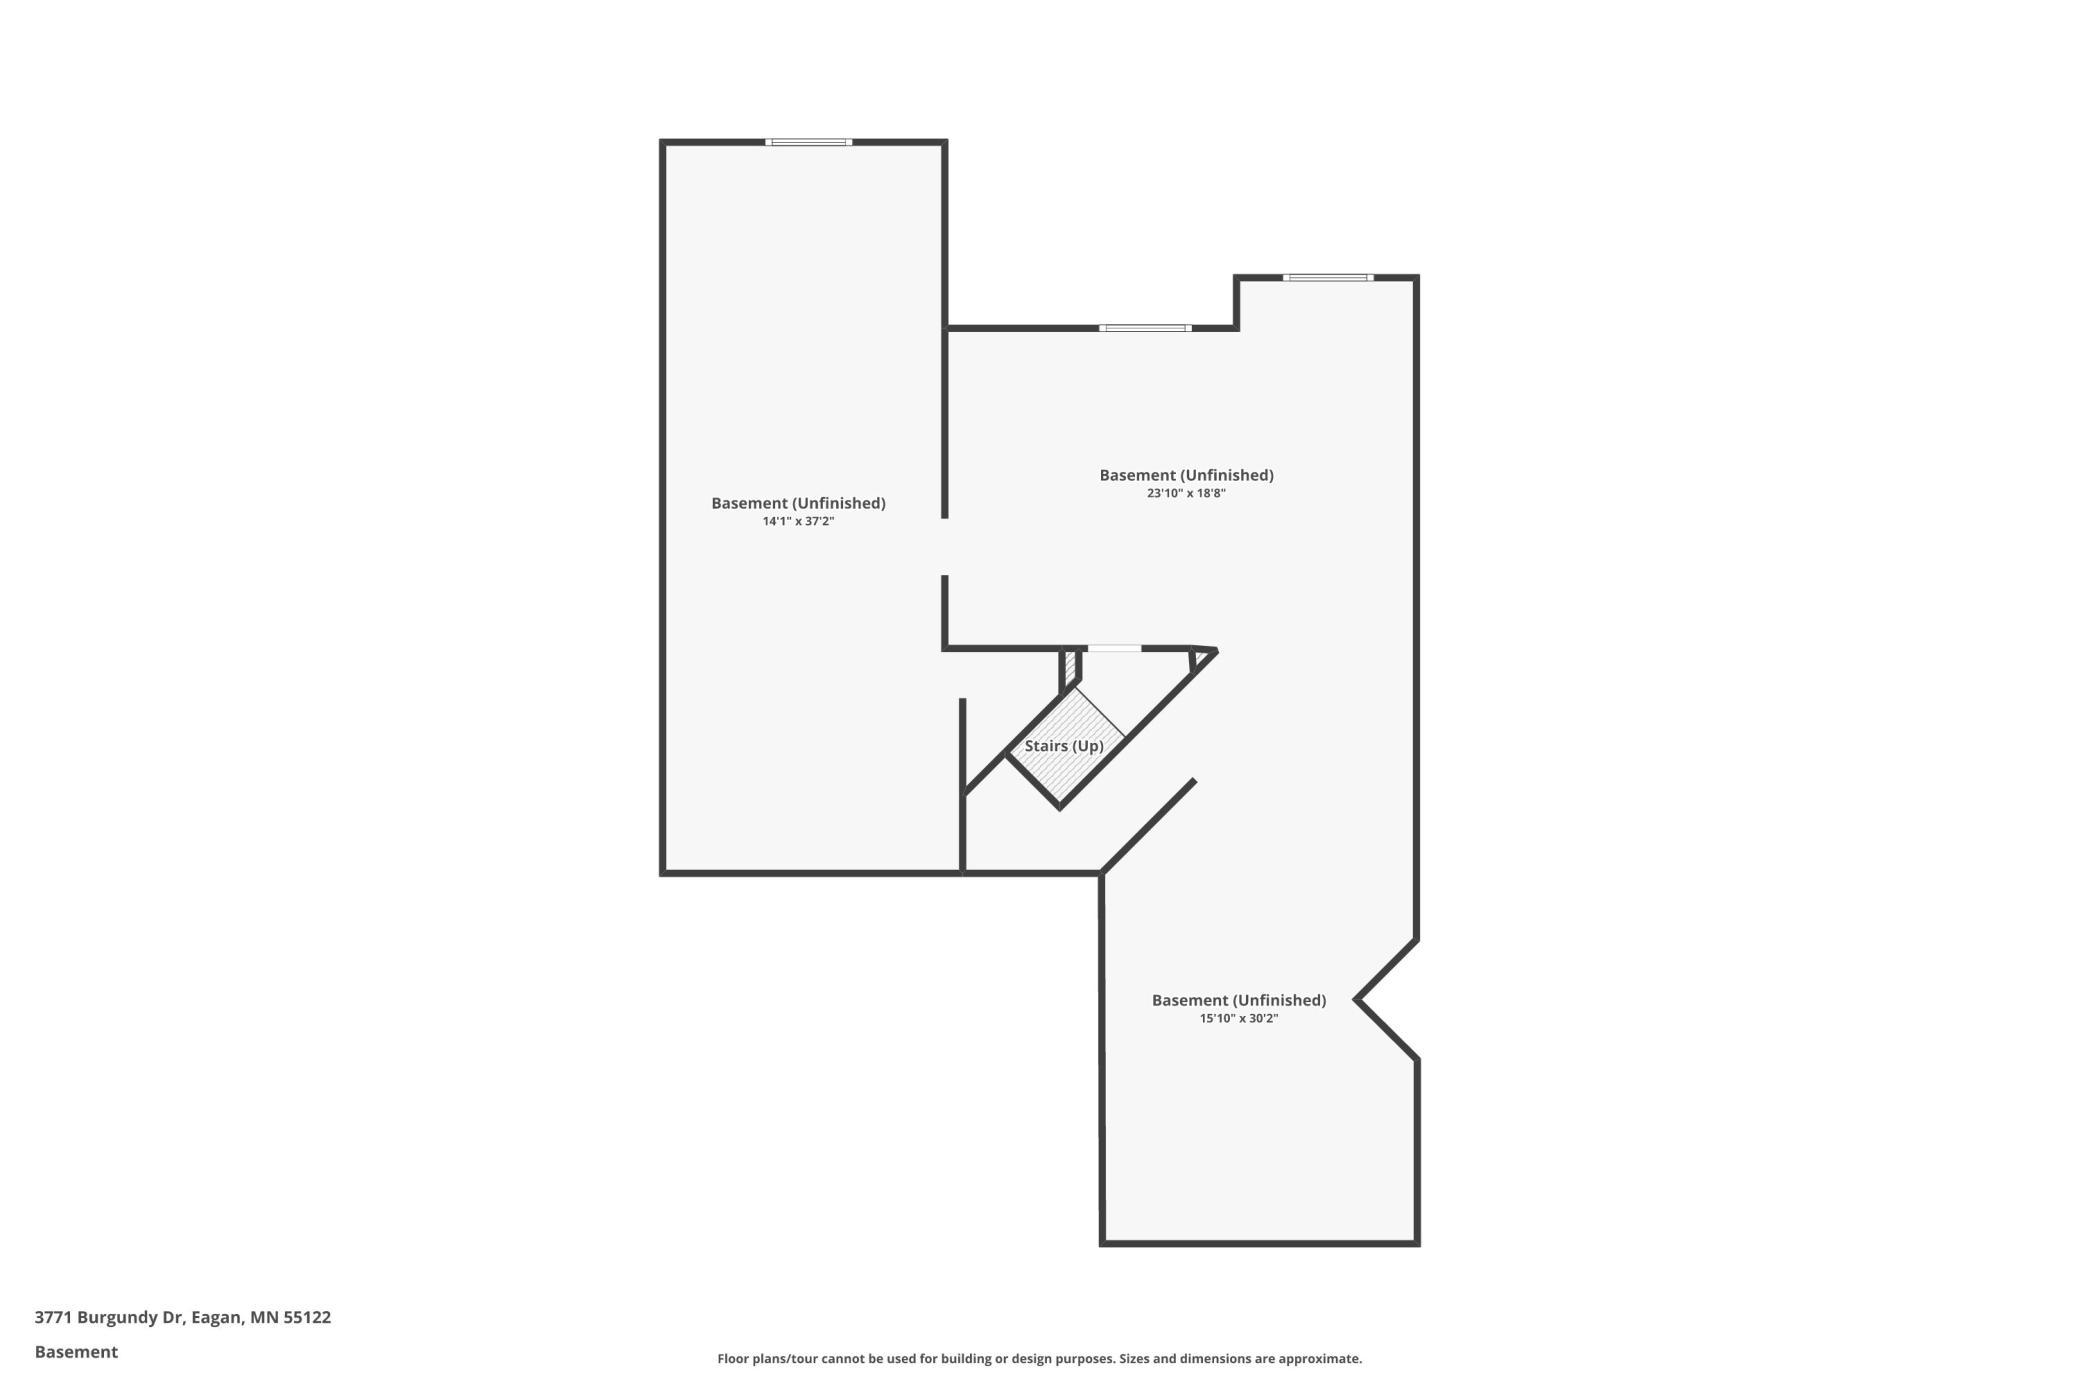
Welcome to 3771 Burgundy Dr in Eagan, MN 55122, a desirable one-level end-unit townhome offering true main-level living with no steps, a spacious open floor plan, and excellent future expansion potential. The main level features 2 bedrooms, 2 bathrooms, convenient main-level laundry, and an attached 2-car garage, making this an ideal option for buyers seeking easy, comfortable single-level living. The generous primary bedroom suite is a standout, complete with a large private bathroom featuring a separate tub and recently remodeled shower, along with a spacious walk-in closet that provides exceptional storage. The open kitchen, dining, and living areas create an inviting flow for everyday living and entertaining, while a large deck just off the kitchen and dining area offers a wonderful outdoor space for relaxing, reading, or enjoying the warmer Minnesota months. As an end unit, the home offers added privacy and a desirable townhome setting, while the unfinished lower level provides tremendous flexibility for future living space, recreation, storage, a home office, or guest accommodations if desired. The basement also includes a rough-in for a future bathroom, giving the next owner an excellent head start on finishing the space to meet their needs. Additional peace of mind comes from a roof that is approximately four years old. With its no-step main-level layout, spacious primary suite, open-concept design, large deck, attached 2-car garage, unfinished basement, and convenient Eagan location, 3771 Burgundy Dr is an outstanding opportunity for anyone searching for a one-level townhome in Eagan with room to grow—don’t miss the chance to make this well-designed home your own.

$2,455/mo

Est. mortgage payment based on a $369,000 home price.

All estimates are provided by Luxury Presence for informational purposes only. Actual amounts may vary.

Additional information

MLS® ID
7136584

Interior Features

Bedrooms
2
Bathrooms
2
Fireplace
Yes
Cooling
Yes
Heating
Yes
Basement
Yes

Exterior Features

Lot Size
0.07 Acres

Other Property Details

Taxes
$3,668
Tax Frequency
Annually
Association Fee Frequency
Monthly
Garage
Yes
MLS provider logo

Listings courtesy of Northstar MLS as distributed by MLS GRID

All information deemed reliable but not guaranteed and should be independently verified. All properties are subject to prior sale, change or withdrawal. Neither listing broker(s) nor Maggie Trenary shall be responsible for any typographical errors, misinformation, misprints and shall be held totally harmless. Properties displayed may be listed or sold by various participants in the MLS.

Based on information submitted to the MLS GRID as of 4:29 AM UTC on 9/15/2026. All data is obtained from various sources and may not have been verified by broker or MLS GRID. Supplied Open House Information is subject to change without notice. All information should be independently reviewed and verified for accuracy. Properties may or may not be listed by the office/agent presenting the information.

©2026 Northstar MLS . All rights reserved.

DMCA Notice

Powered by Luxury Presence