Property photo 1
Property photo 2
Property photo 3
Property photo 4
Property photo 5
2 Beds
2 Baths
1,208 sqft

$285,000

4143 Ruby Lane Unit: 72, Eagan MN, 55122

Price per sqft$235.93
Built in1993
Property size1,208 sqft
Property typeResidential
Courtesy of Keller Williams Preferred Rlty, Michelle Markuson Listing Contact:

Overview

Pending

Listed Aug 28, 2026

Updated 11 days ago

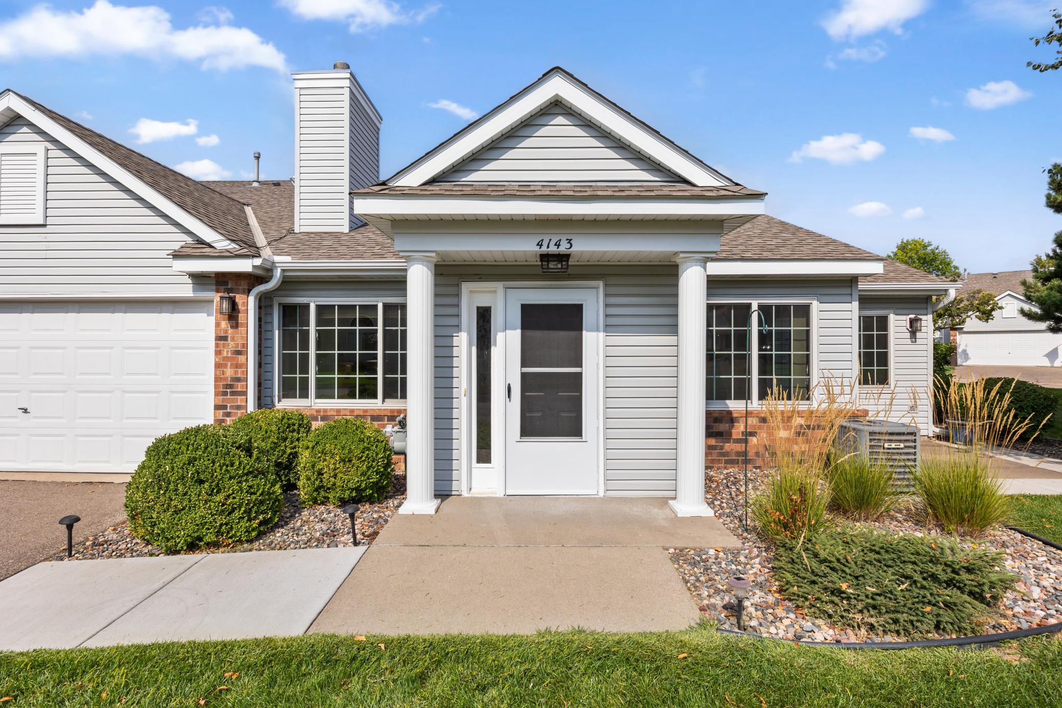
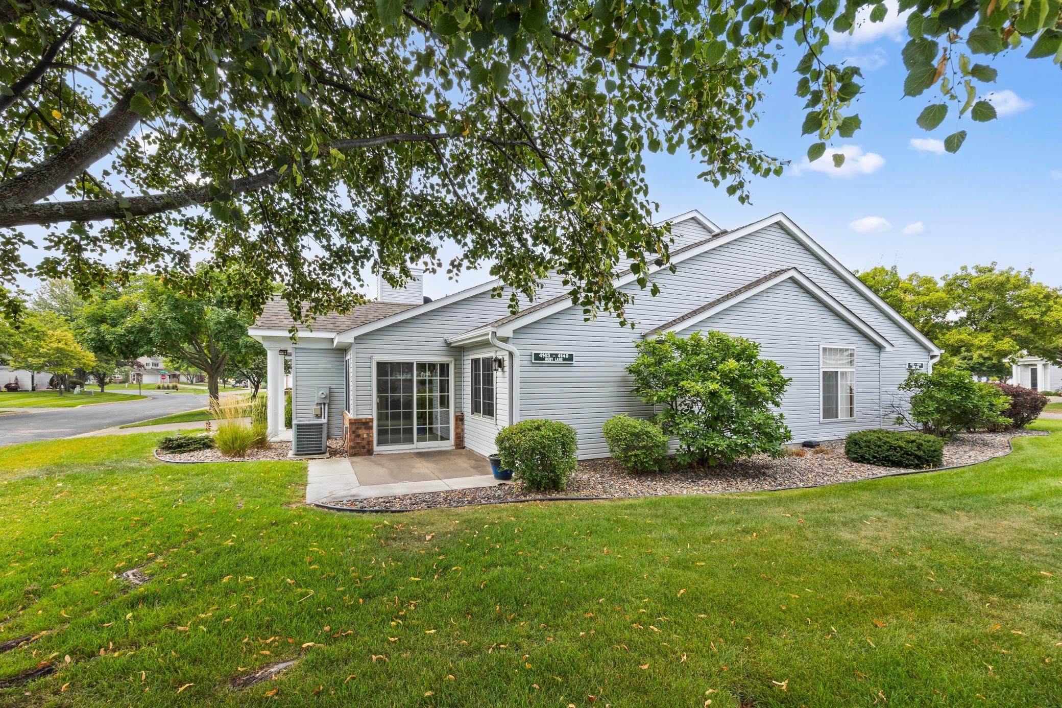
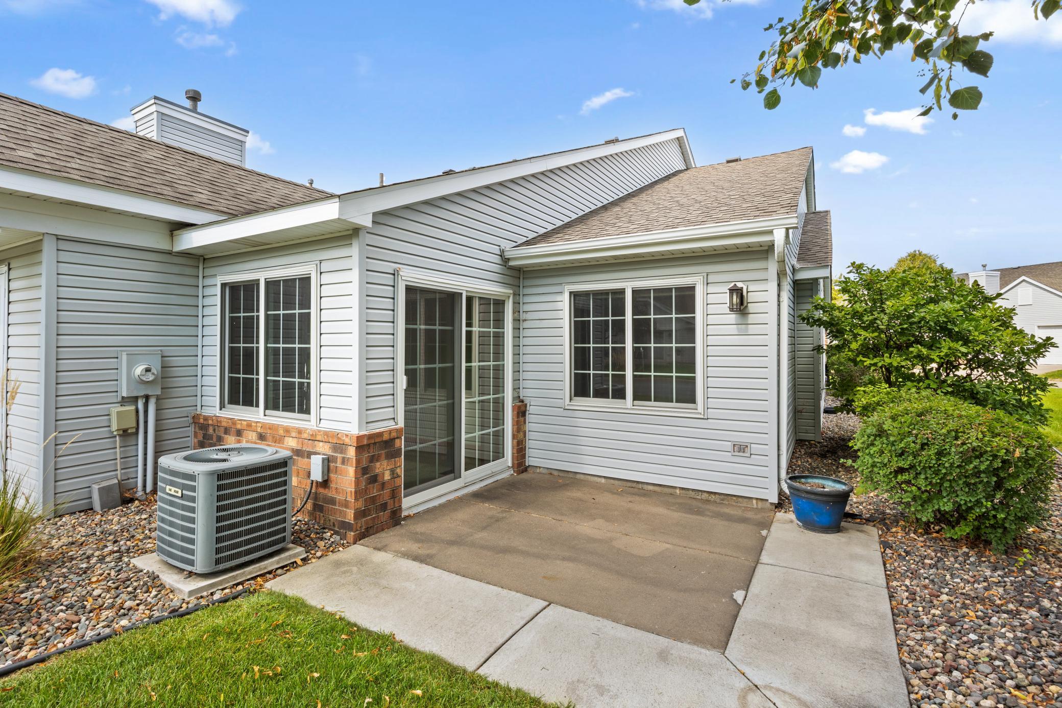
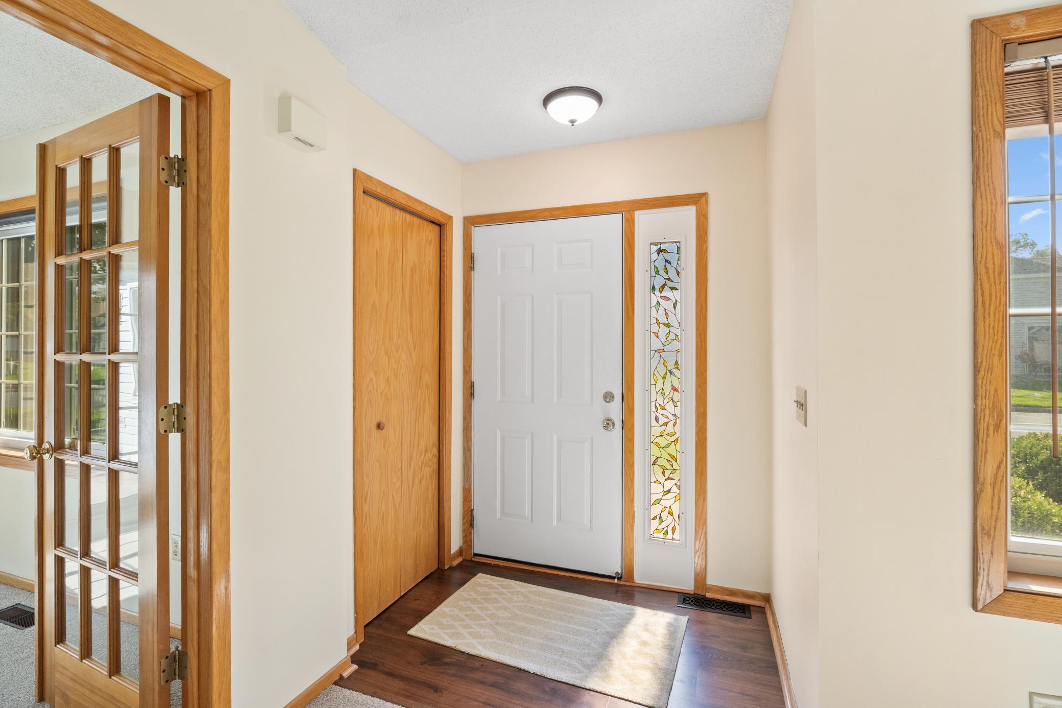
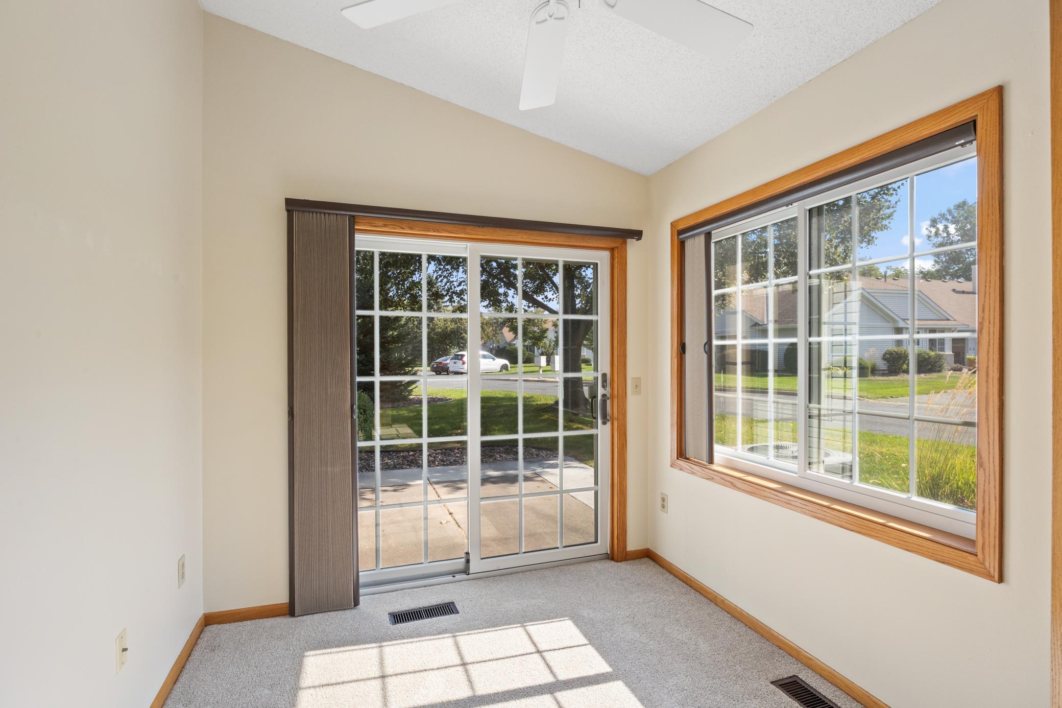
Welcome home to this beautifully maintained, one-level, end-unit townhome! Offering extra privacy and an abundance of natural light, this inviting home features a spacious and open layout designed for comfortable everyday living and entertaining. Step inside to a bright, welcoming living room with high ceilings, new paint, all woodwork throughout the home has been sanded and clear-coated, and there is a cozy fireplace—perfect for relaxing on chilly evenings. Just off the living room, the sunroom is filled with natural light thanks to its large window sand sliding glass door that opens to the patio, creating a wonderful space to enjoy your morning coffee or unwind at the end of the day. The open-concept kitchen and dining area flow seamlessly into the main living space, making entertaining friends and family a breeze. Down the hallway, you'll find two bedrooms, including the spacious primary suite. The primary bedroom features large windows, a ceiling fan, and a generous walk-in closet. The ensuite bathroom offers a relaxing soaking tub along with a separate shower. Conveniently located with easy access to both Cedar Avenue and I-35E, this home is close to an abundance of shopping, dining, entertainment, and everyday amenities. Recent updates include: new washer & dryer, new lighting, new vanity and sink in primary bathroom, new windows (2022). Don't miss the opportunity to make this bright, private, and move-in-ready townhome your own!

$1,896/mo

Est. mortgage payment based on a $285,000 home price.

All estimates are provided by Luxury Presence for informational purposes only. Actual amounts may vary.

Additional information

MLS® ID
7134015

Interior Features

Bedrooms
2
Bathrooms
2
Fireplace
Yes
Cooling
Yes
Heating
Yes
Basement
No

Other Property Details

Taxes
$2,878
Tax Frequency
Annually
Association Fee Frequency
Monthly
Garage
Yes
MLS provider logo

Listings courtesy of Northstar MLS as distributed by MLS GRID

All information deemed reliable but not guaranteed and should be independently verified. All properties are subject to prior sale, change or withdrawal. Neither listing broker(s) nor Maggie Trenary shall be responsible for any typographical errors, misinformation, misprints and shall be held totally harmless. Properties displayed may be listed or sold by various participants in the MLS.

Based on information submitted to the MLS GRID as of 2:59 AM UTC on 9/10/2026. All data is obtained from various sources and may not have been verified by broker or MLS GRID. Supplied Open House Information is subject to change without notice. All information should be independently reviewed and verified for accuracy. Properties may or may not be listed by the office/agent presenting the information.

©2026 Northstar MLS . All rights reserved.

DMCA Notice

Powered by Luxury Presence