Property photo 1
Property photo 2
Property photo 3
Property photo 4
Property photo 5
3 Beds
3 Baths
2,433 sqft

$450,000

1707 14th Court W, Hastings MN, 55033

Price per sqft$184.96
Built in2004
Property size2,433 sqft
Property typeResidential
Courtesy of Re/Max Advantage Plus, John M. Kapustka Listing Contact:

Overview

Sold

Listed Jun 3, 2026

Updated Jul 18

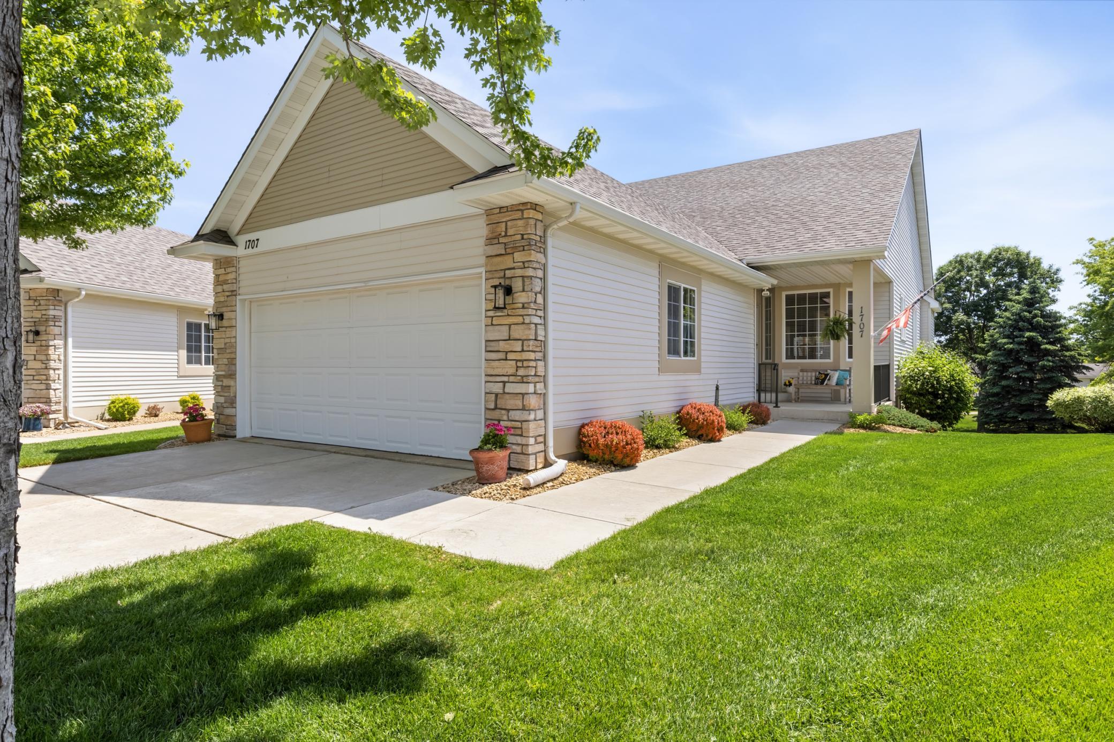
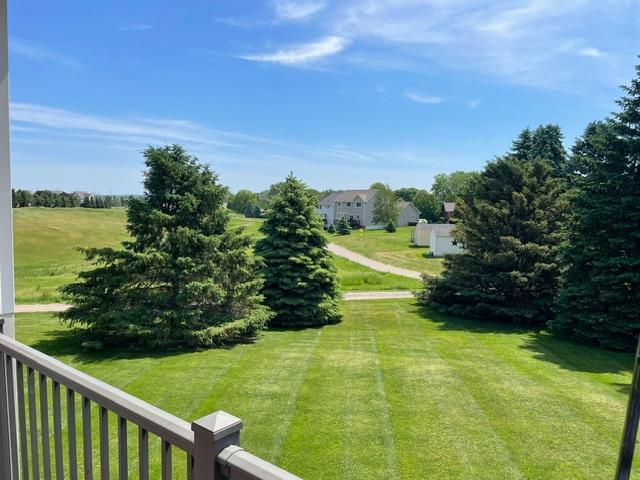
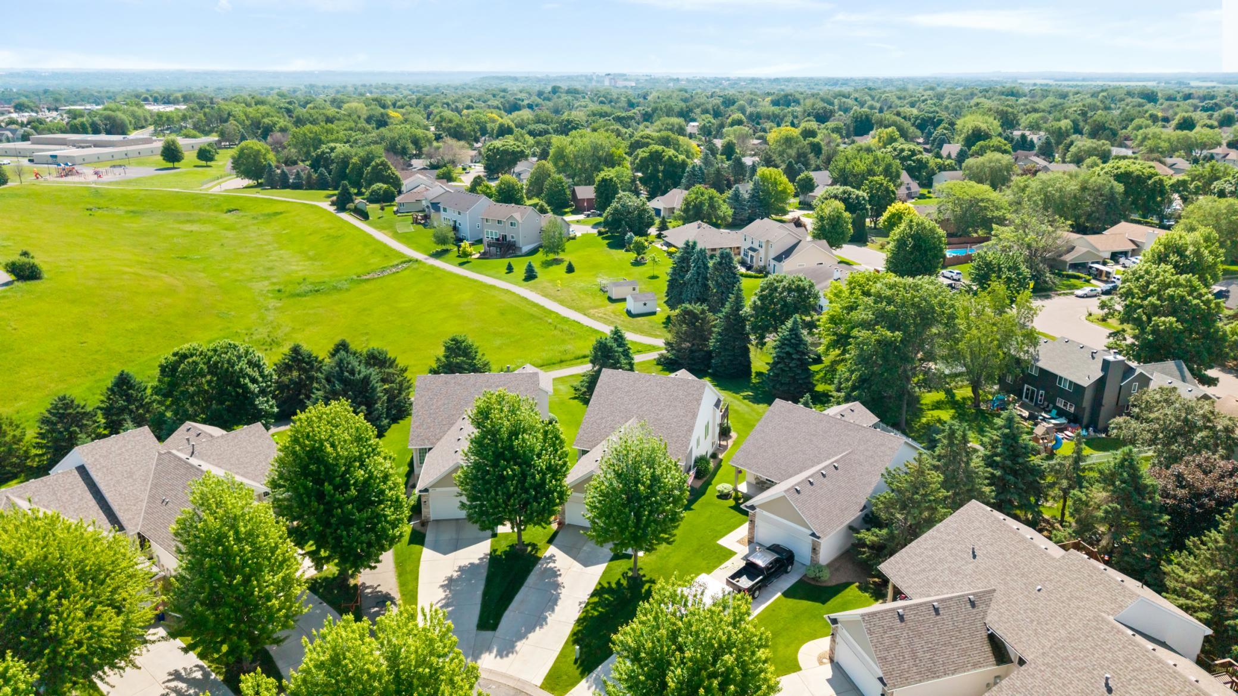
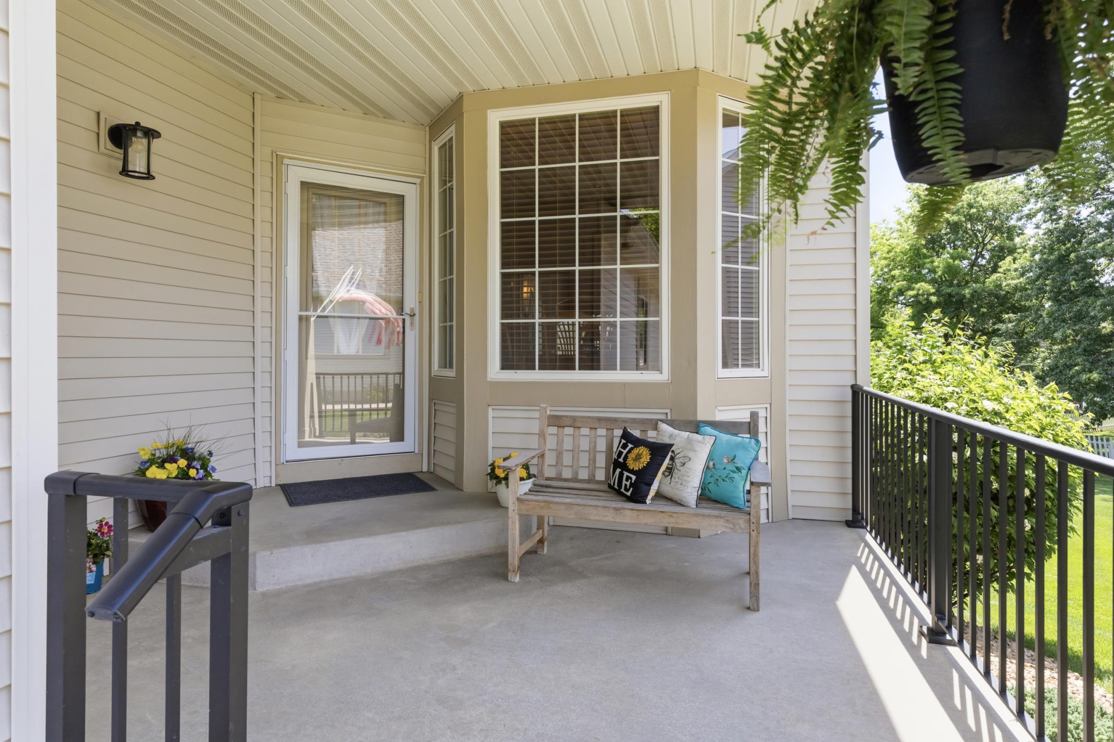
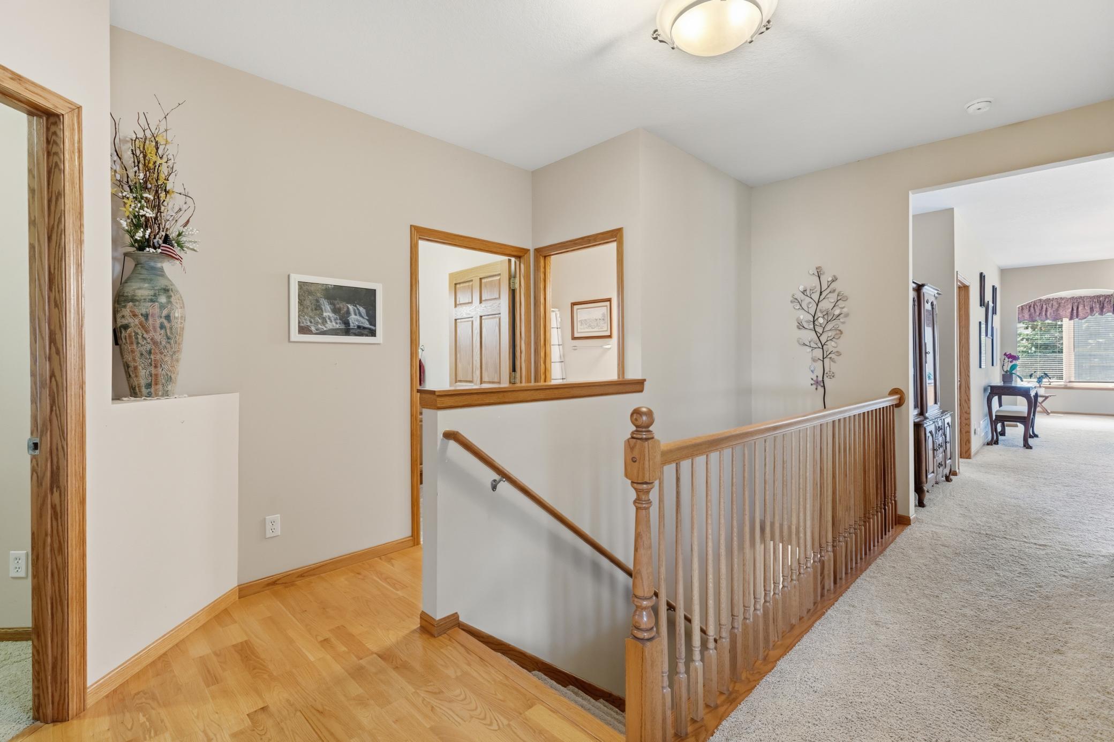
Rarely available Summit Heights 1-story detached town home with a walkout lower level and all living facilities on one level on a premium cul-de-sac lot overlooking city owned green space! A must see with big rooms, high knock down ceilings and solid oak 6-panel doors throughout the home, lots of 2020s updates and lots of oversized east and south facing windows that fill the home with natural light and create a bright and inviting interior. Enjoy elevated views from the sunroom and maintenance free deck and the privacy of the shaded lower level patio, each living space offering sweeping views behind the home of mature pines and walking trails...not other neighbors! The main level features 9-ft ceilings, recessed lighting, a beautiful eat-in kitchen with abundant cabinet and counterspace, oak flooring, stainless steel appliances and a pantry with pullouts. Also find the large laundry room and the owner's suite with east views, a spacious walk-in closet and a private 3/4 bath. There's also a second full bath, a second bedroom or office and a formal dining area with an alcove ceiling that opens to the large living room. The lower level has 8-ft ceilings, the family room's expansive entertainment space and corner gas fireplace and natural light through 2 south facing windows and the east facing patio door. Also find a large 3rd bedroom with east views through another big window, a work shop area with a work bench and lots of storage space in the huge utility room. Recent updates include the air conditioner, furnace and water heater (2025), roof (2021), refrigerator, stove and microwave (2020), disposal (2022), dishwasher (2021), thermostat (2025) and front screen door (2026). Enjoy this home inside and out with its beautiful setting and views, proximity to trails, parks and schools and the short walking distance to shopping...yet it's far away enough from traffic to enjoy the quiet charm of Hastings. It's ready for you to make your home!

Additional information

MLS® ID
7085966

Interior Features

Bedrooms
3
Bathrooms
3
Fireplace
Yes
Cooling
Yes
Heating
Yes
Basement
Yes

Exterior Features

Lot Size
0.17 Acres

Other Property Details

Taxes
$5,434
Tax Frequency
Annually
Association Fee Frequency
Monthly
Garage
Yes
MLS provider logo

Listings courtesy of Northstar MLS as distributed by MLS GRID

All information deemed reliable but not guaranteed and should be independently verified. All properties are subject to prior sale, change or withdrawal. Neither listing broker(s) nor Maggie Trenary shall be responsible for any typographical errors, misinformation, misprints and shall be held totally harmless. Properties displayed may be listed or sold by various participants in the MLS.

Based on information submitted to the MLS GRID as of 3:55 AM UTC on 7/18/2026. All data is obtained from various sources and may not have been verified by broker or MLS GRID. Supplied Open House Information is subject to change without notice. All information should be independently reviewed and verified for accuracy. Properties may or may not be listed by the office/agent presenting the information.

©2026 Northstar MLS . All rights reserved.

DMCA Notice

Powered by Luxury Presence