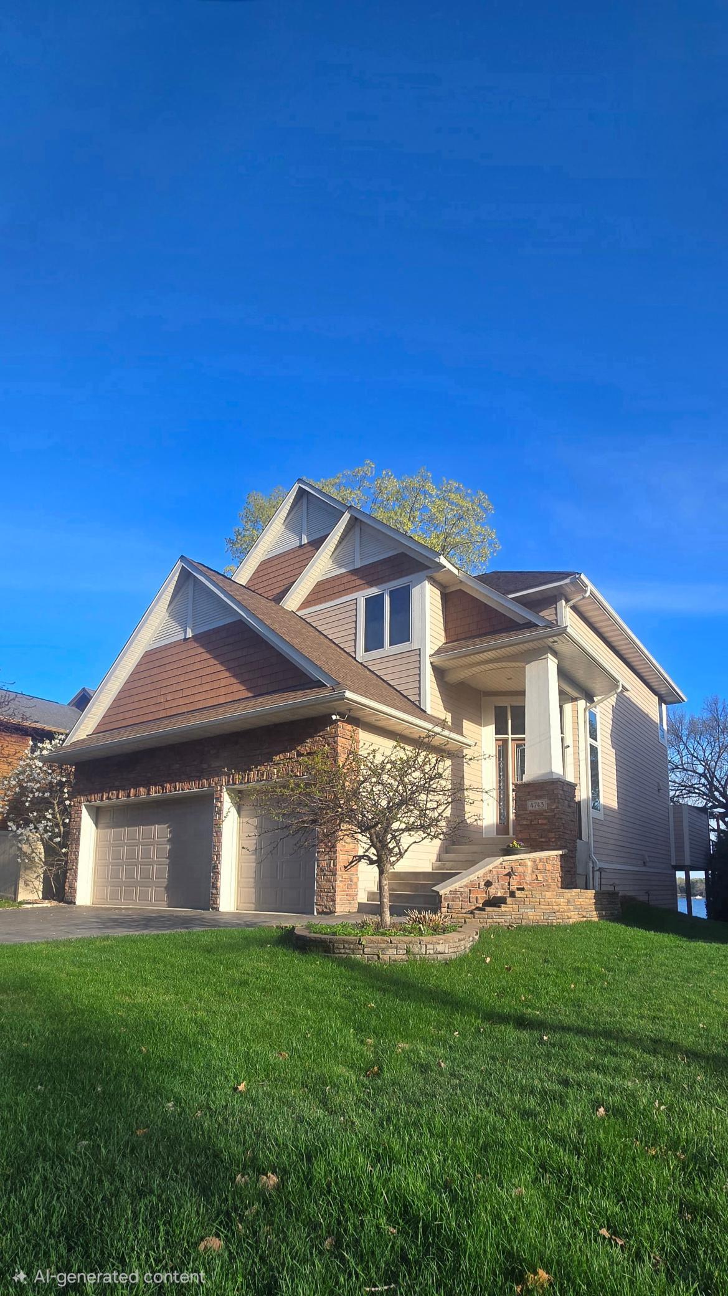
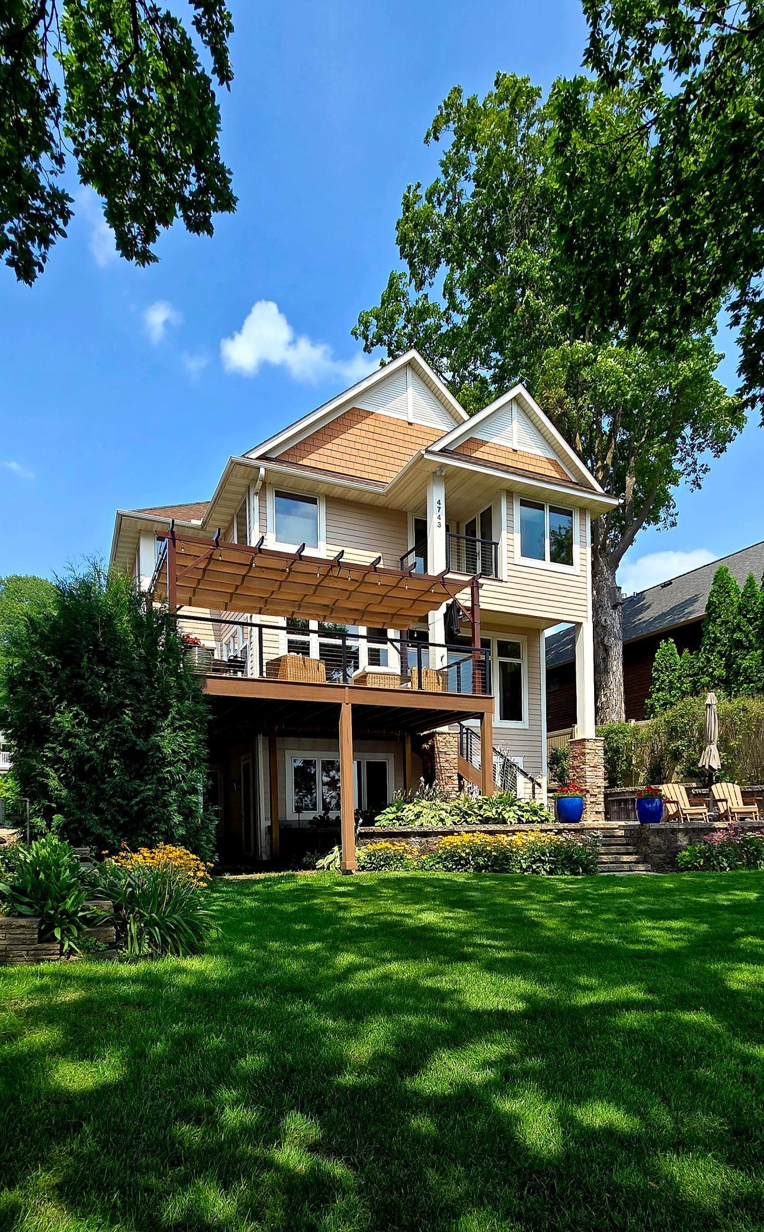
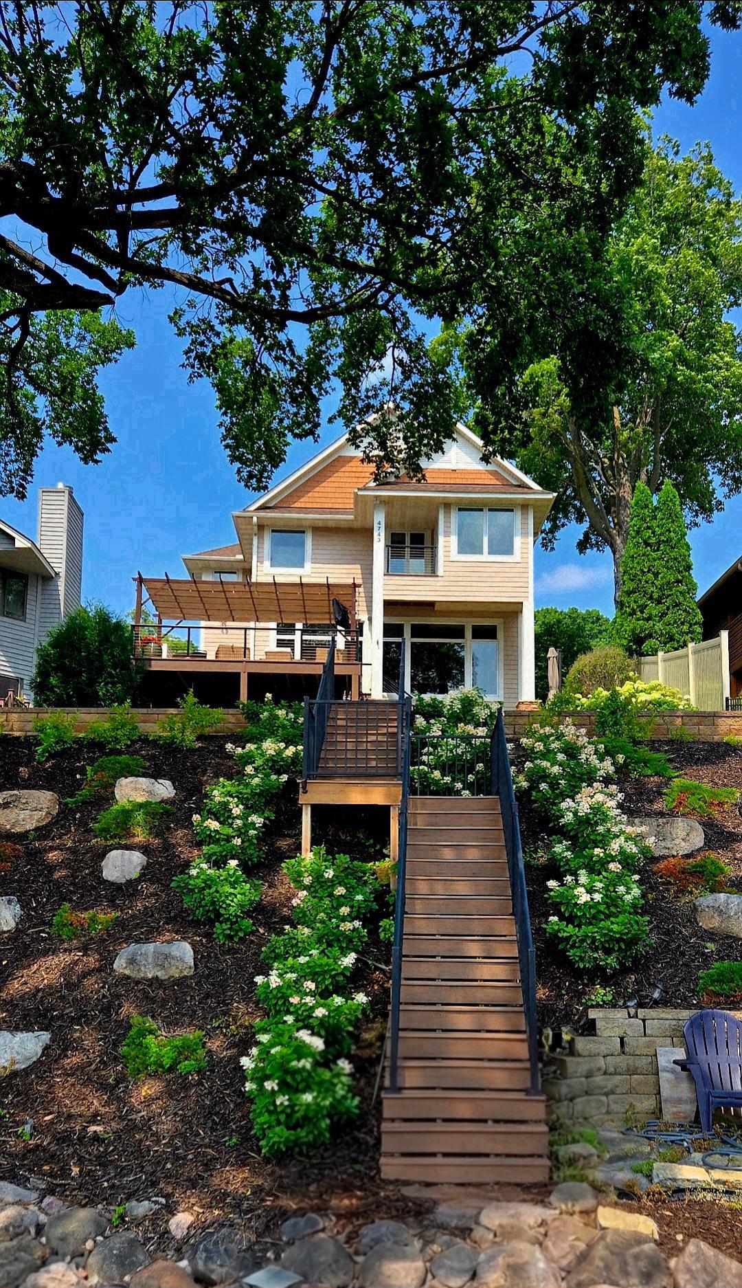
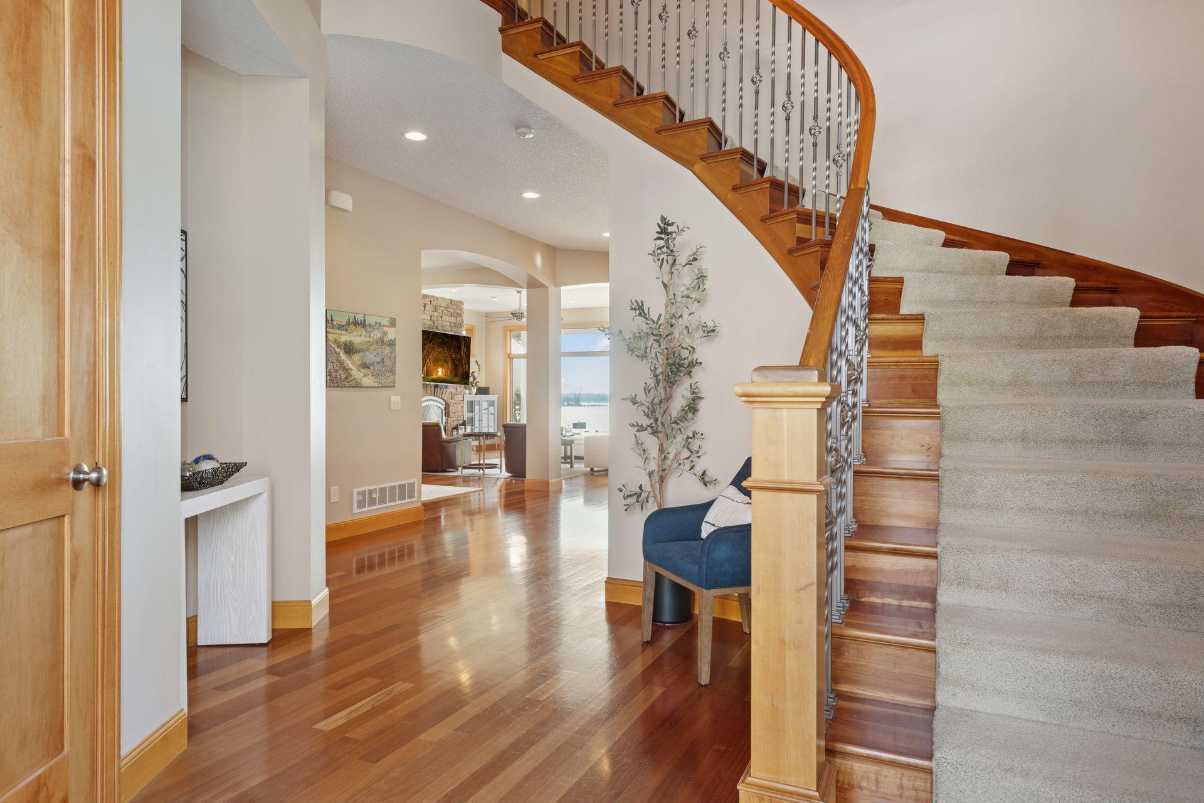
Property photo 1
Property photo 2
Property photo 3
Property photo 4
Property photo 5
5 Beds
5 Baths
4,425 sqft

$2,189,000

4743 Island View Drive, Mound MN, 55364

Price per sqft$494.69
Built in2008
Property size4,425 sqft
Property typeResidential
Courtesy of Bridge Realty, LLC, Listing Contact:

Overview

Sold

Listed Mar 16, 2026

Updated Aug 12

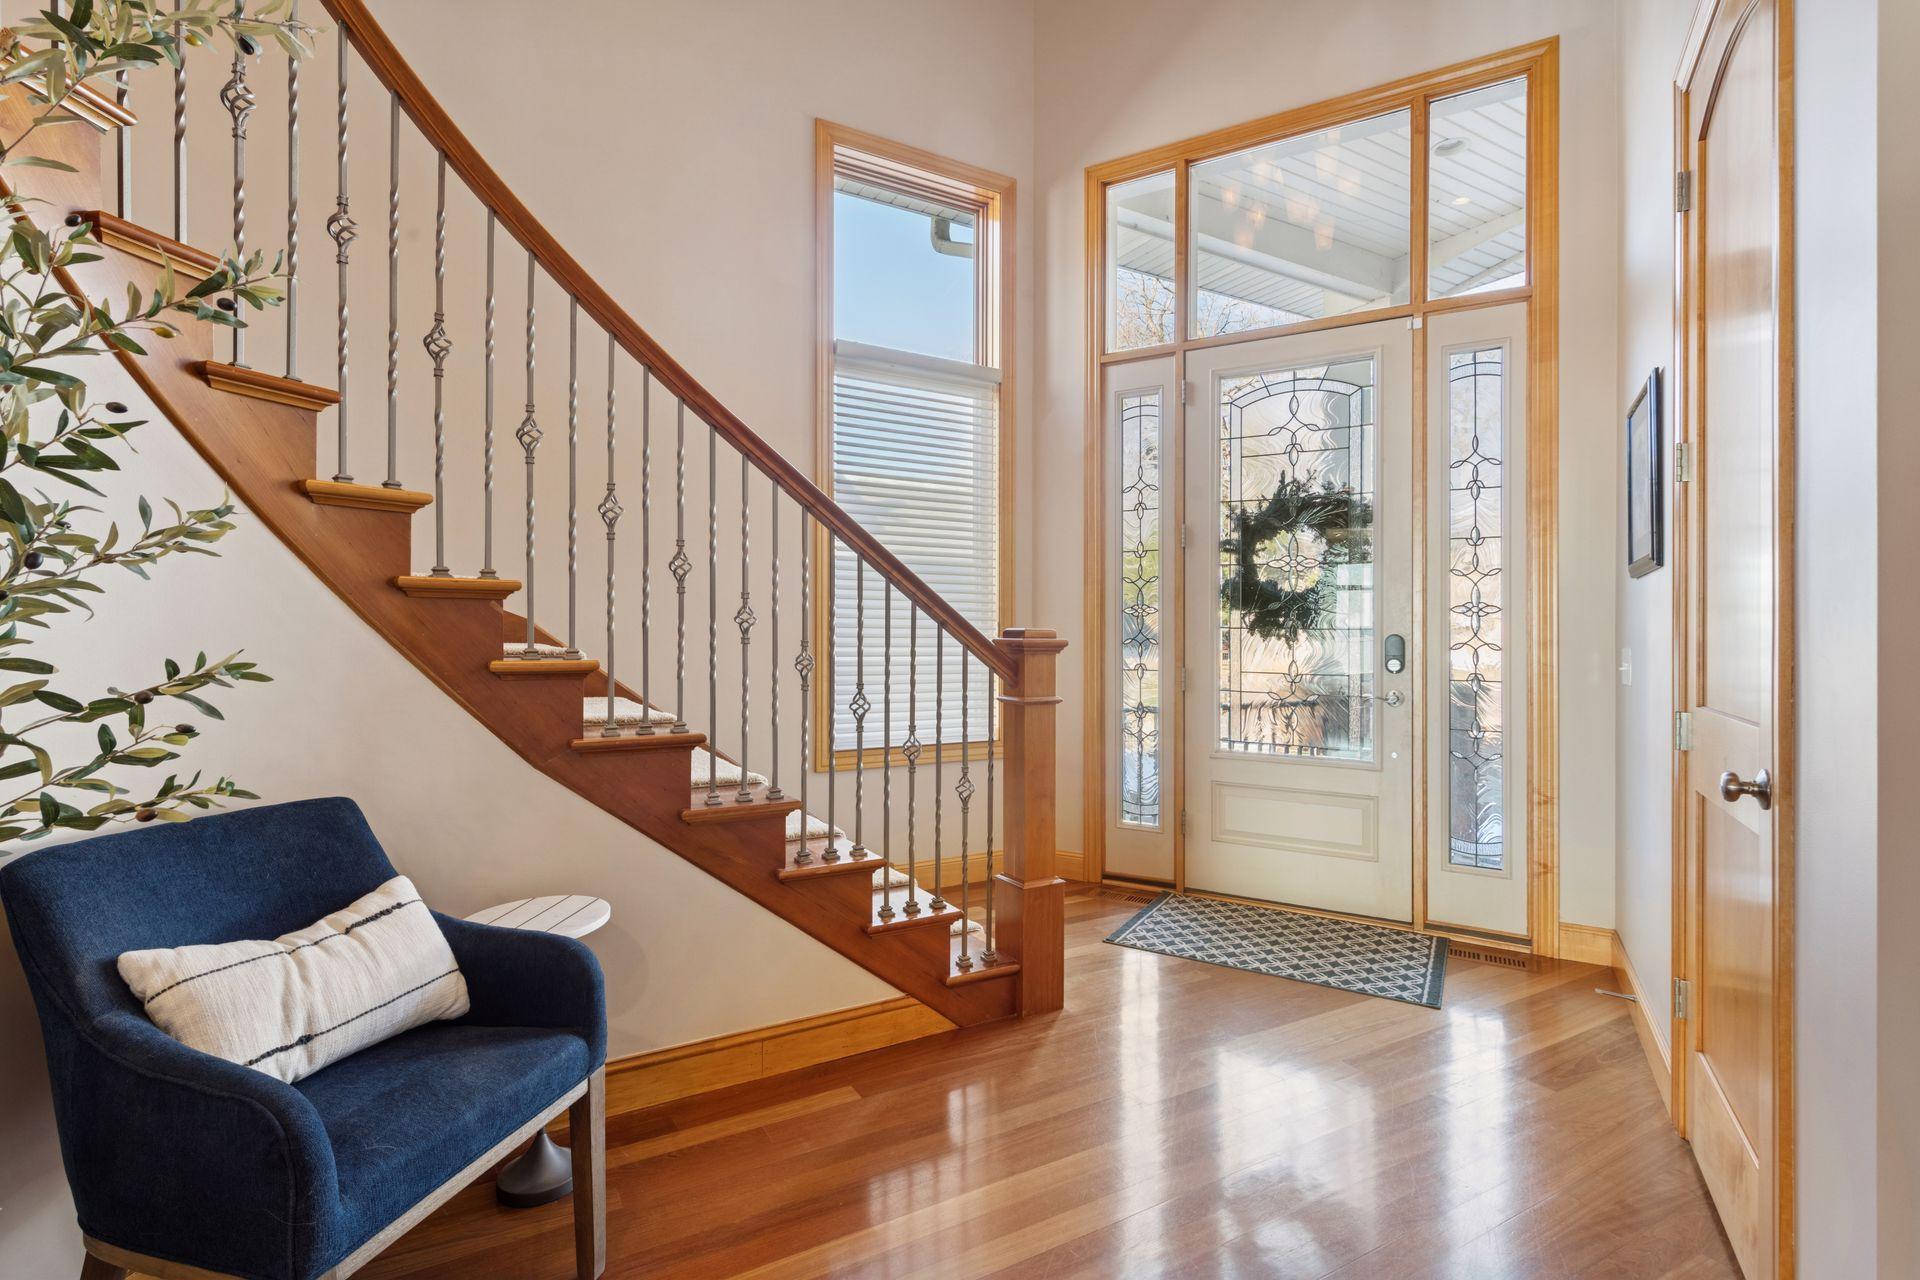
Wake up to stunning southern-facing views of Phelps Bay and a beautiful hard sand lake bottom perfect for swimming and all your lake activities from this meticulously maintained lakefront home featuring dramatic floor-to-ceiling windows spanning the main level for exceptional lake presence and natural light. Thoughtfully designed for comfortable living, the home offers four bedrooms on one level, along with 10-foot ceilings on the main level and 9-foot ceilings in the lower level, creating a bright and spacious feel throughout. The kitchen has been recently updated with new Cambria countertops and backsplash, blending style and functionality. Outdoor living shines with a new expansive Azek deck featuring a retractable-top pergola and natural gas hookups for a grill and fire table, perfect for lakeside entertaining. Lakeside landscaping and retaining wall installed in 2021 include Azek steps leading down to the lake, complemented by professional landscape lighting and irrigation. The property also features a walkout to a rare flat lakeside lawn ideal for summer games and gatherings, along with excellent privacy on both sides from fencing and mature arborvitaes. Large flat rip rap installed in 2018 provides durable and attractive shoreline protection. Additional highlights include a finished and heated three-car garage with mezzanine storage, 50-amp hookup for Level II EV charging, whole-house central vacuum with a brand new vacuum unit, and a new paver driveway installed in 2025. The home also features geothermal heating and cooling for efficient year-round comfort along with lower-level radiant floor heating for cozy Minnesota winters. Enjoy morning coffee or evening sunsets from the primary bedroom’s private balcony overlooking the lake. Conveniently located near the The Shoreline Hotel and within walking distance to Al and Alma's Supper Club & Charter Cruises for dining and lakeside entertainment. Located in the award-winning Westonka School District. The property also offers the unique opportunity for a large additional storage garage and rental house located across the street. Ask your agent for additional details.

Additional information

MLS® ID
7036476

Interior Features

Bedrooms
5
Bathrooms
5
Fireplace
Yes
Cooling
Yes
Heating
Yes
Basement
Yes

Exterior Features

Lot Size
0.17 Acres

Other Property Details

Taxes
$24,956
Tax Frequency
Annually
Garage
Yes
View
Yes
Waterfront
Yes
MLS provider logo

Listings courtesy of Northstar MLS as distributed by MLS GRID

All information deemed reliable but not guaranteed and should be independently verified. All properties are subject to prior sale, change or withdrawal. Neither listing broker(s) nor Maggie Trenary shall be responsible for any typographical errors, misinformation, misprints and shall be held totally harmless. Properties displayed may be listed or sold by various participants in the MLS.

Based on information submitted to the MLS GRID as of 3:26 AM UTC on 8/12/2026. All data is obtained from various sources and may not have been verified by broker or MLS GRID. Supplied Open House Information is subject to change without notice. All information should be independently reviewed and verified for accuracy. Properties may or may not be listed by the office/agent presenting the information.

©2026 Northstar MLS . All rights reserved.

DMCA Notice

Powered by Luxury Presence