Property photo 1
Property photo 2
Property photo 3
Property photo 4
Property photo 5
5 Beds
4 Baths
5,092 sqft

$1,995,000

28010 Boulder Bridge Drive, Excelsior MN, 55331

Price per sqft$391.79
Built in1988
Property size5,092 sqft
Property typeResidential
Courtesy of Coldwell Banker Realty, Kristi D Weinstock Listing Contact:

Overview

Active

Listed Sep 11, 2026

Updated 4h ago

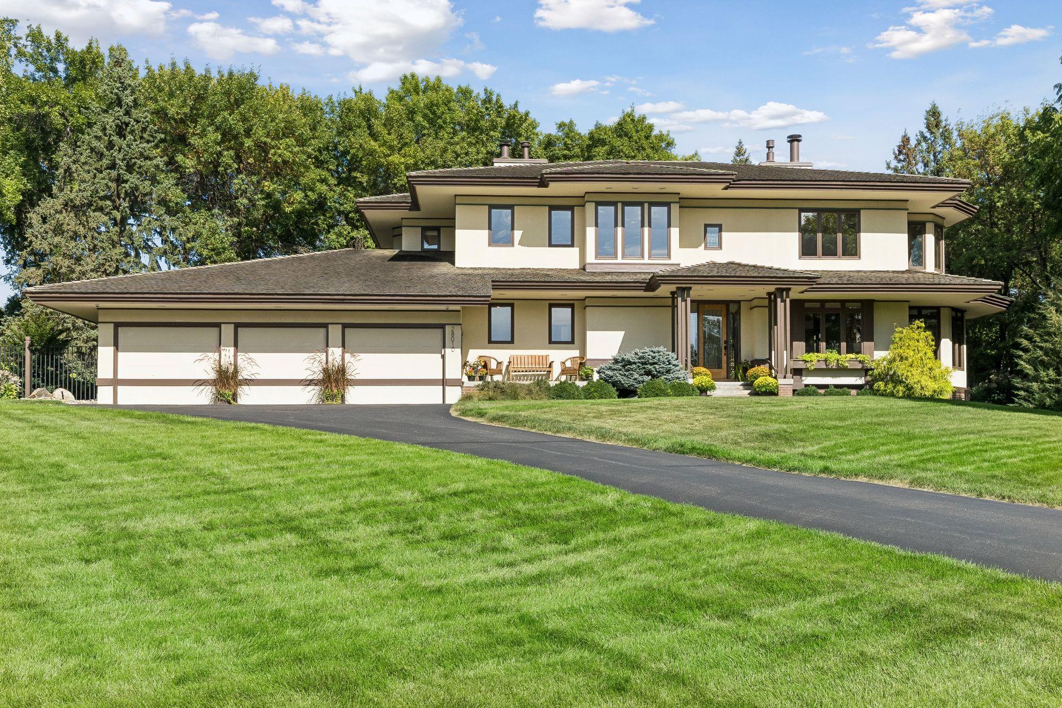
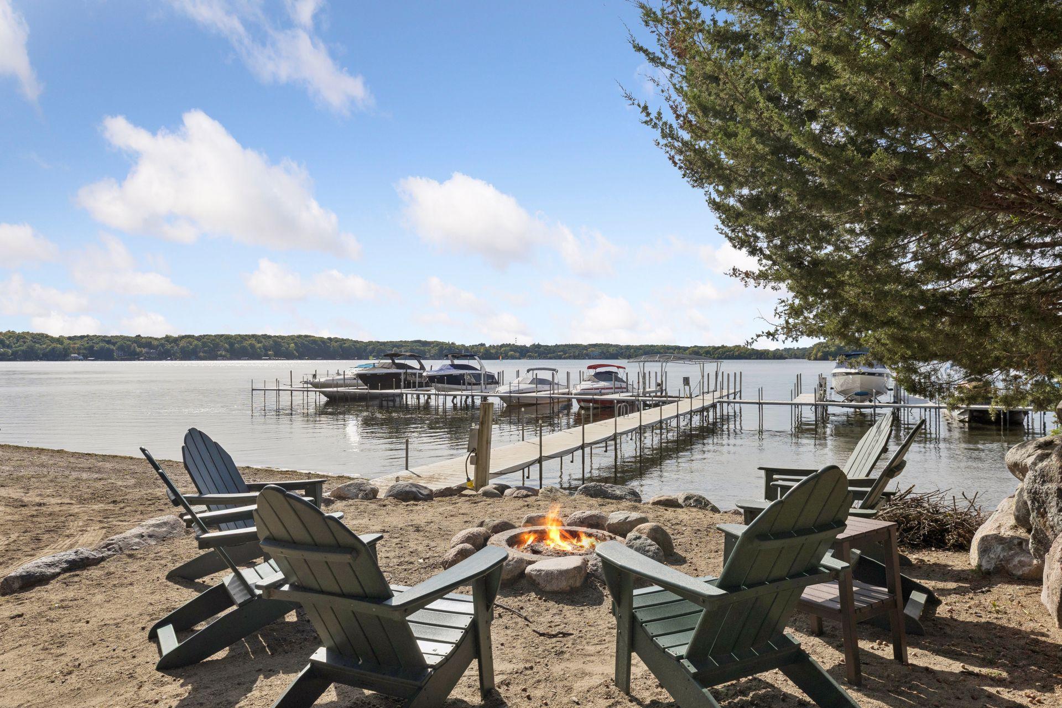
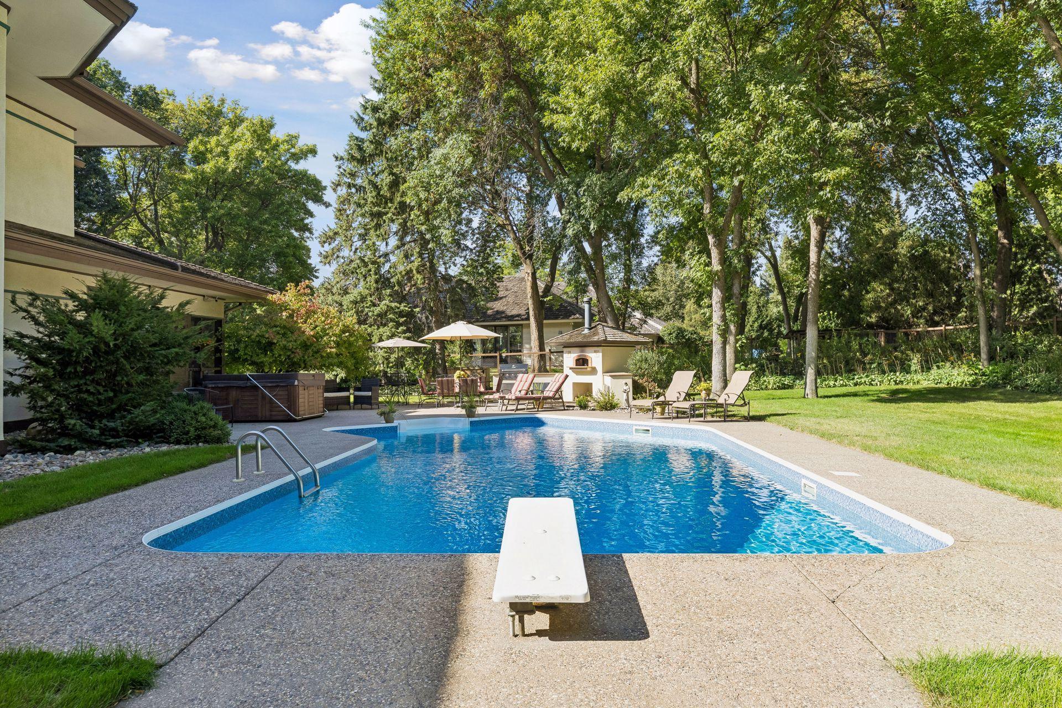
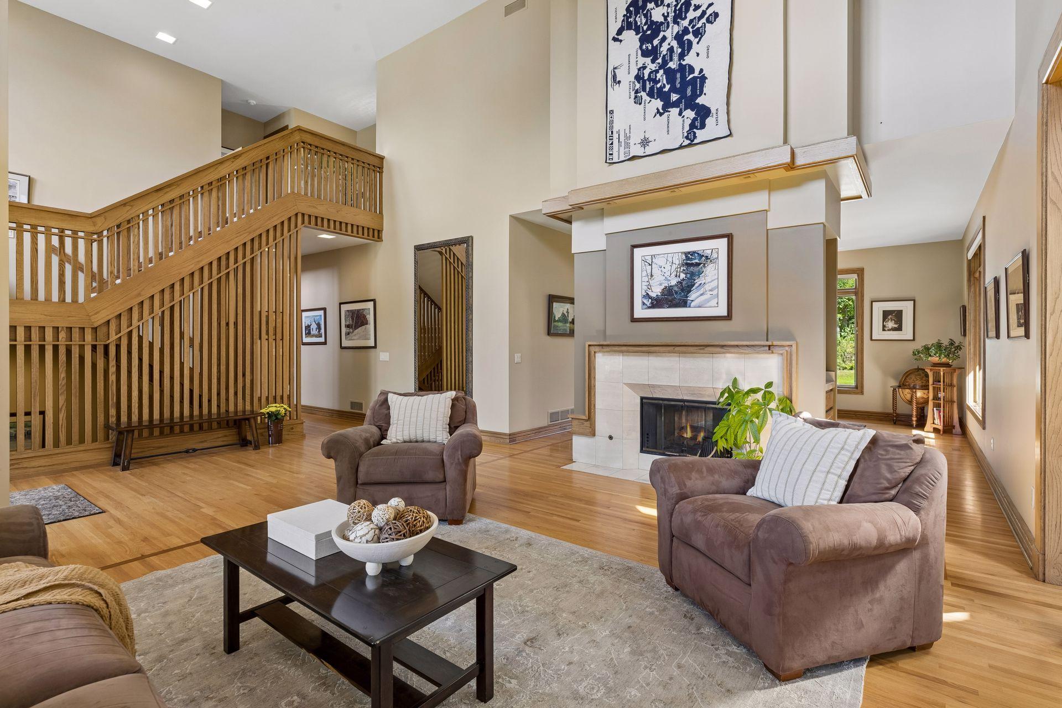
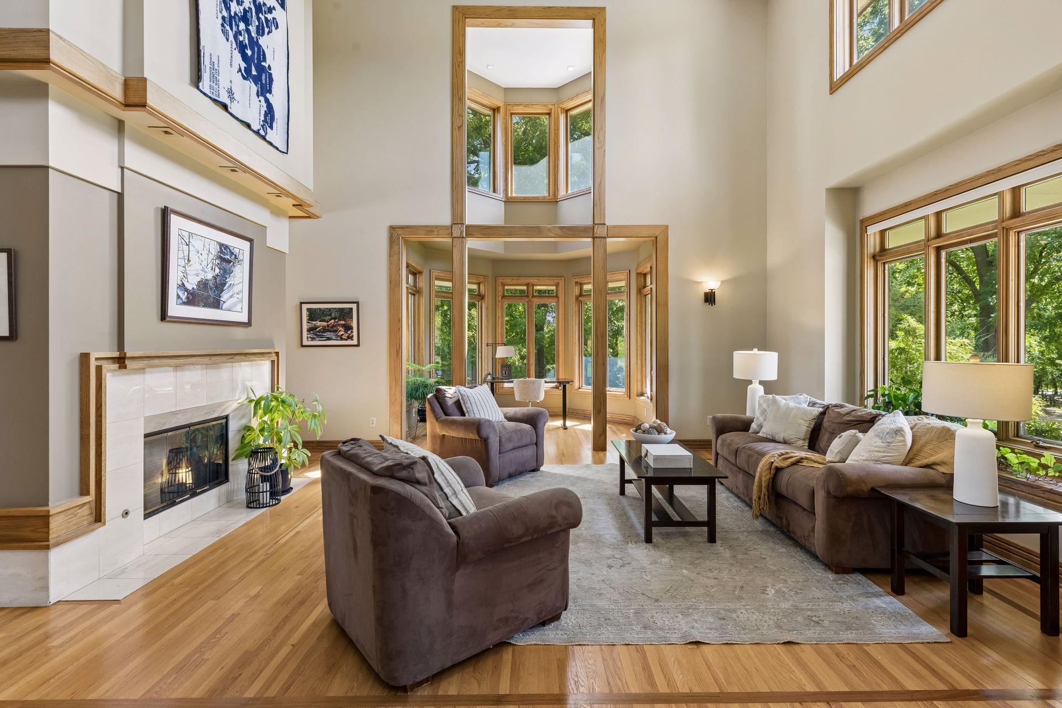
Enjoy the Lake Minnetonka lifestyle from the coveted Boulder Bridge Farms community, where a deeded boat slip makes days on the water effortless. A golf cart is included with the home, making it easy to access neighborhood amenities including a sand beach, docks, tennis and pickleball courts, playground, trails and more. Set on a private, nearly one-acre lot, the home extends that resort-like lifestyle to its own backyard with a pool, hot tub, expansive patio, wood-fired pizza oven and built-in natural gas grill — plus a three-season porch for relaxing out of the sun. Inside, dramatic 20-foot ceilings, hardwood floors and a double-sided gas fireplace create an impressive welcome, while the open kitchen and gathering spaces are designed for easy everyday living and entertaining. Upstairs, the primary suite is a retreat of its own with a gas fireplace, private balcony, generous walk-in closet and spa-like bath. Two additional bedrooms share a Jack-and-Jill bath, each with its own vanity. The remodeled walkout lower level is equally suited to hosting and unwinding, with a wet bar, gas fireplace, recreation and exercise spaces, fourth bedroom, full bath and flexible office/non-conforming fifth bedroom. From boating and beach days to poolside afternoons and evenings around the fire, this is a home designed to make the most of every season. ***The 5th bedroom in the lower level (currently used as an office) would need an egress window installed.

$13,273/mo

Est. mortgage payment based on a $1,995,000 home price.

All estimates are provided by Luxury Presence for informational purposes only. Actual amounts may vary.

Additional information

MLS® ID
7135271

Interior Features

Bedrooms
5
Bathrooms
4
Fireplace
Yes
Cooling
Yes
Heating
Yes
Basement
Yes

Exterior Features

Lot Size
0.95 Acres

Other Property Details

Taxes
$21,960
Tax Frequency
Annually
Association Fee Frequency
Yearly
Garage
Yes
MLS provider logo

Listings courtesy of Northstar MLS as distributed by MLS GRID

All information deemed reliable but not guaranteed and should be independently verified. All properties are subject to prior sale, change or withdrawal. Neither listing broker(s) nor Maggie Trenary shall be responsible for any typographical errors, misinformation, misprints and shall be held totally harmless. Properties displayed may be listed or sold by various participants in the MLS.

Based on information submitted to the MLS GRID as of 5:29 PM UTC on 9/22/2026. All data is obtained from various sources and may not have been verified by broker or MLS GRID. Supplied Open House Information is subject to change without notice. All information should be independently reviewed and verified for accuracy. Properties may or may not be listed by the office/agent presenting the information.

©2026 Northstar MLS . All rights reserved.

DMCA Notice

Powered by Luxury Presence