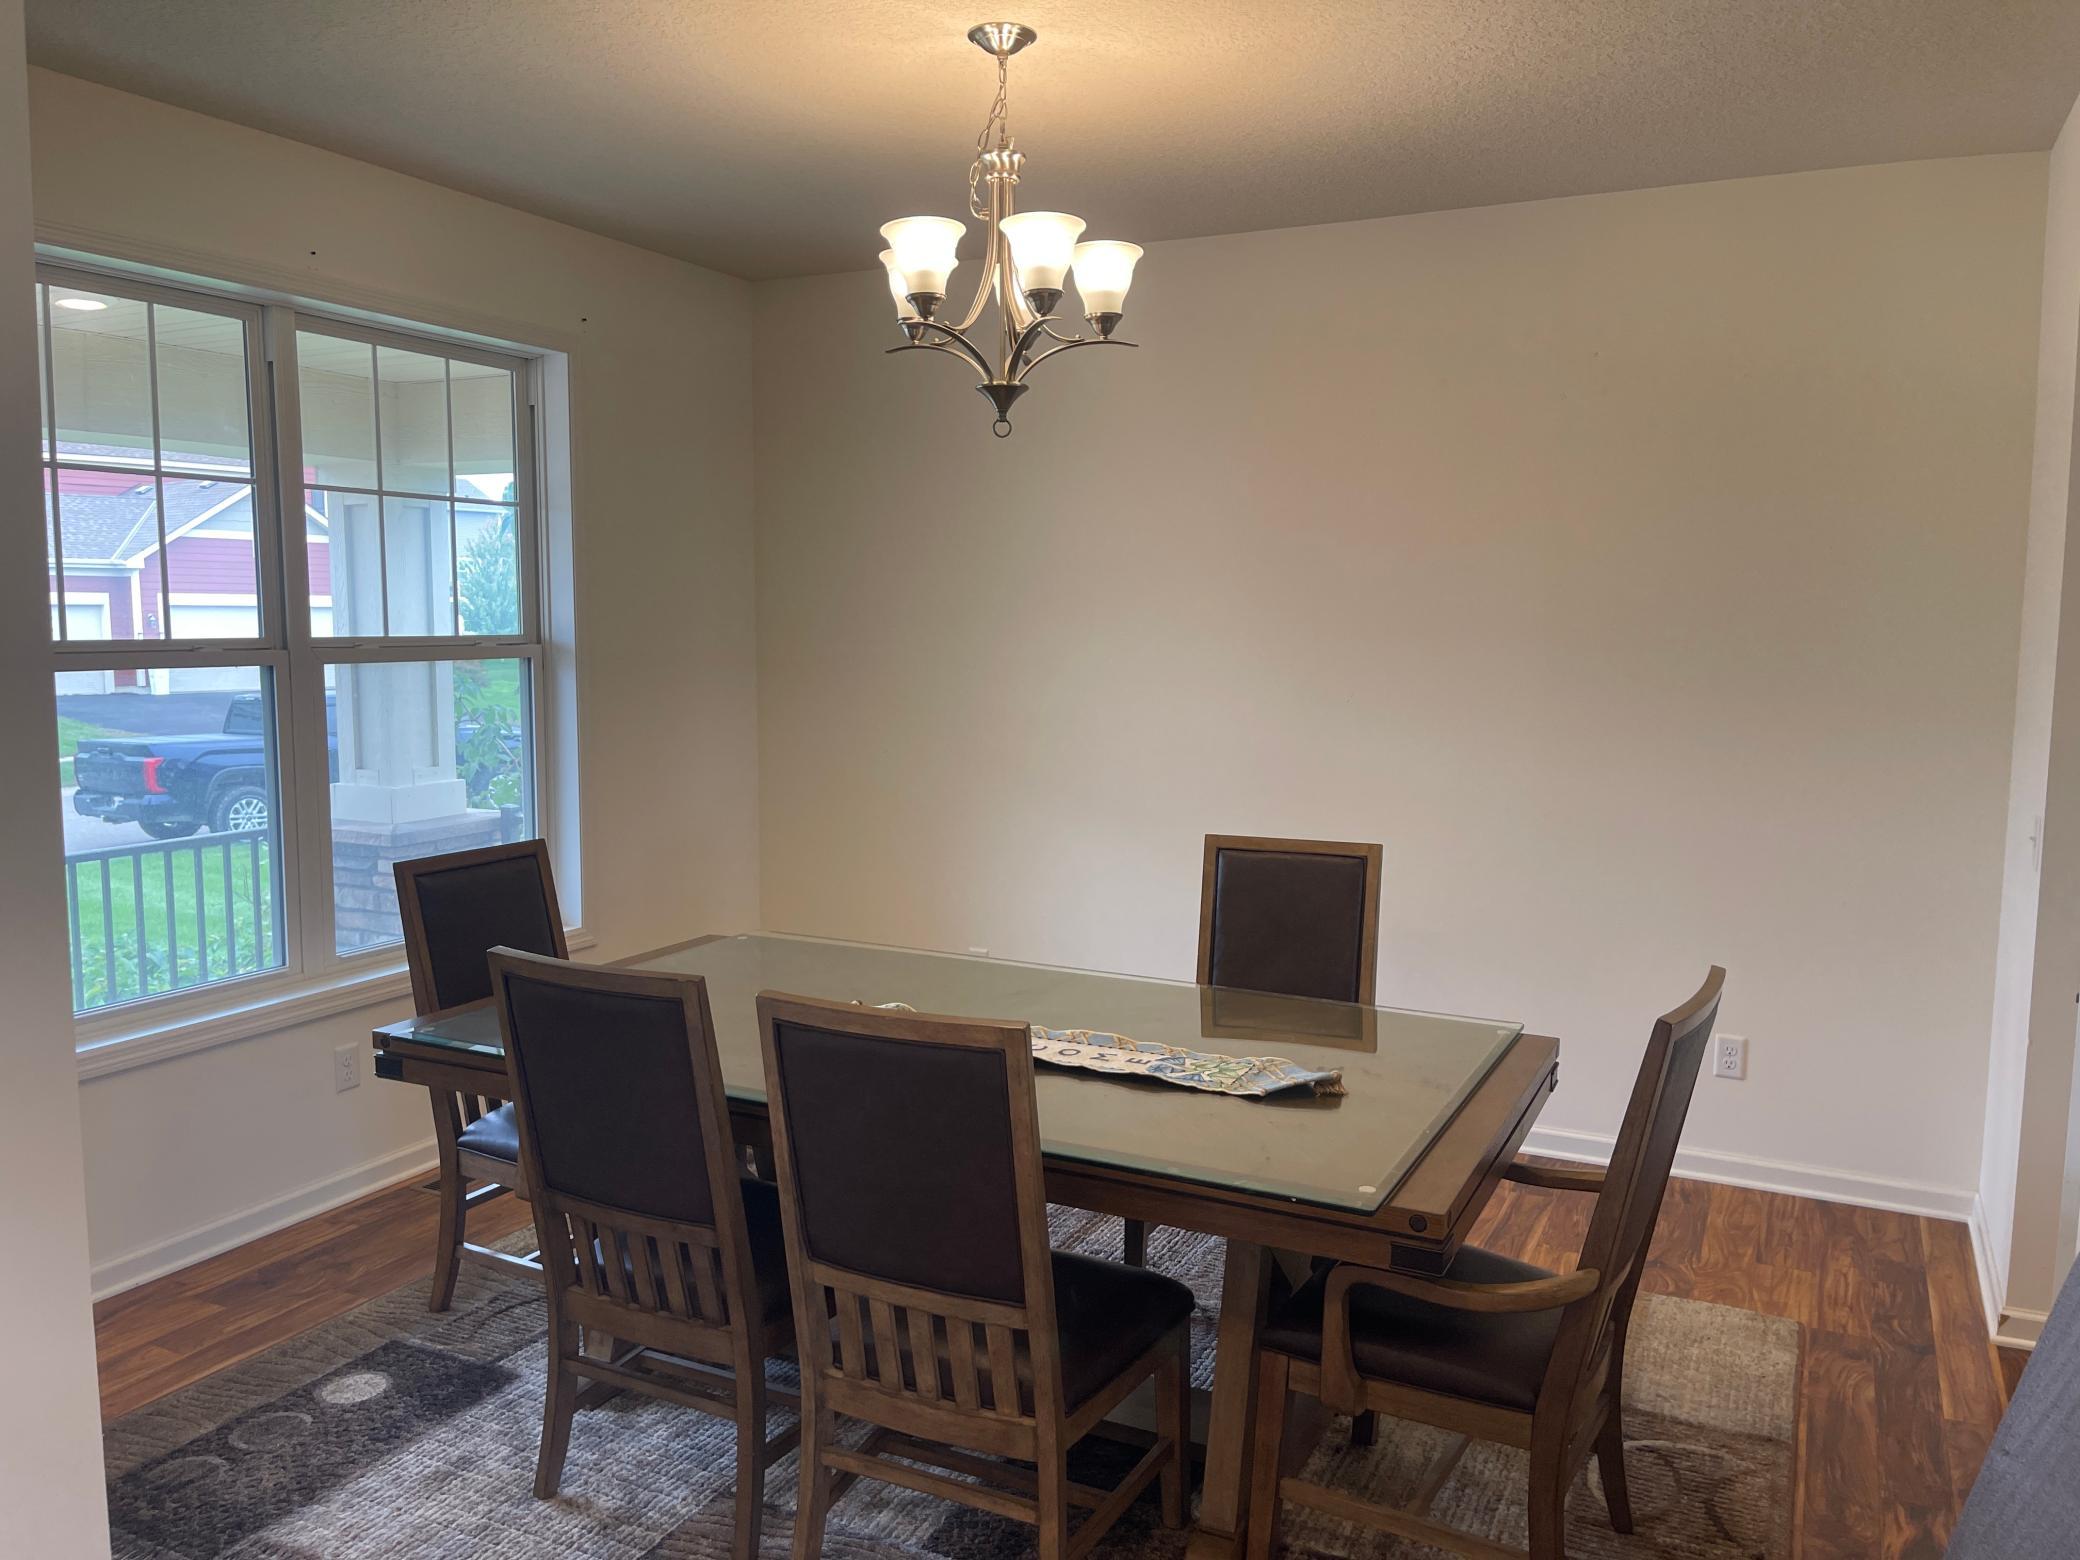
Property photo 1
Property photo 2
Property photo 3
Property photo 4
Property photo 5
6 Beds
5 Baths
4,400 sqft

$875,000

18121 Goldfinch Way, Lakeville MN, 55044

Price per sqft$198.86
Built in2019
Property size4,400 sqft
Property typeResidential
Courtesy of Keller Williams Select Realty, Eric Rarama Listing Contact:

Overview

Active

Listed Oct 5, 2026

Updated 7h ago

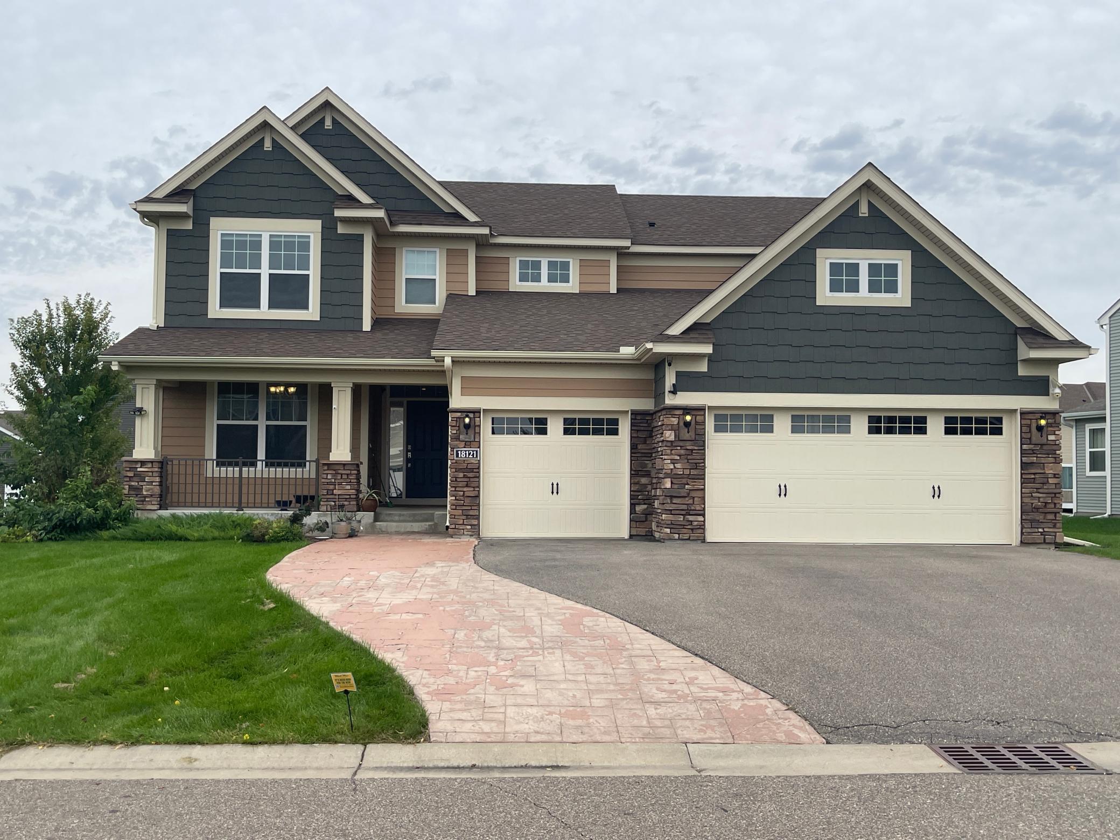
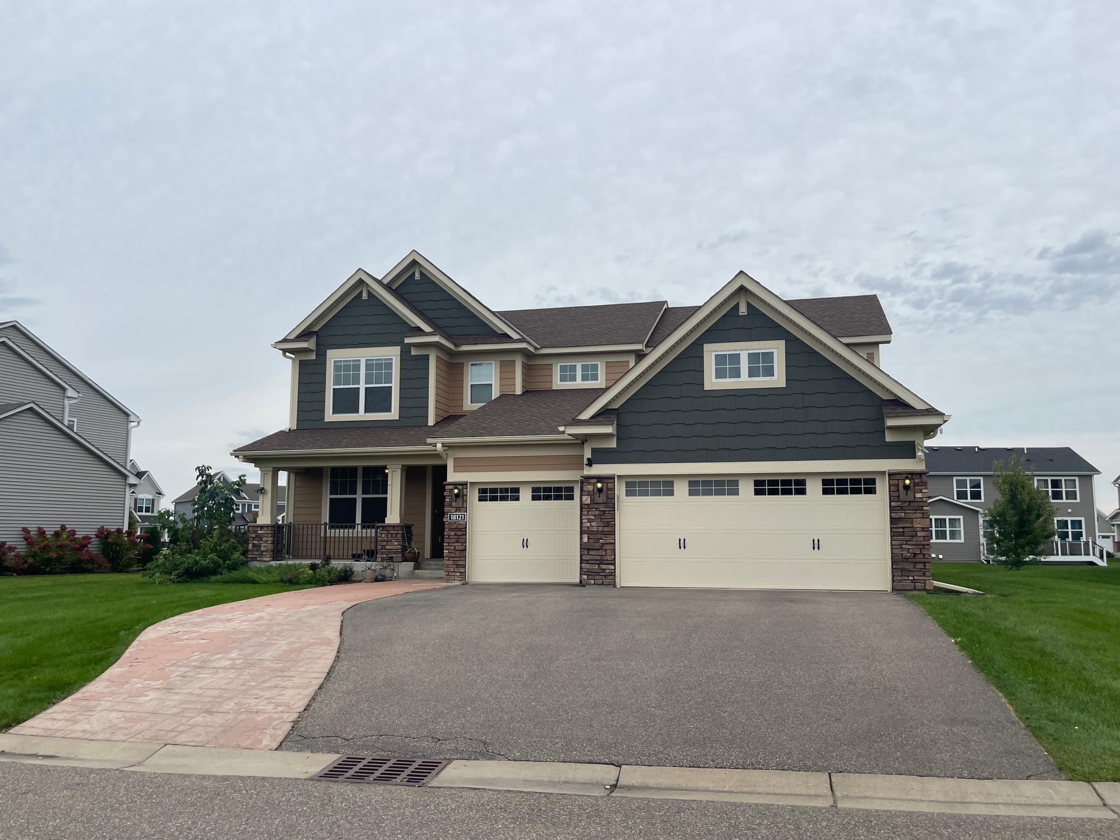
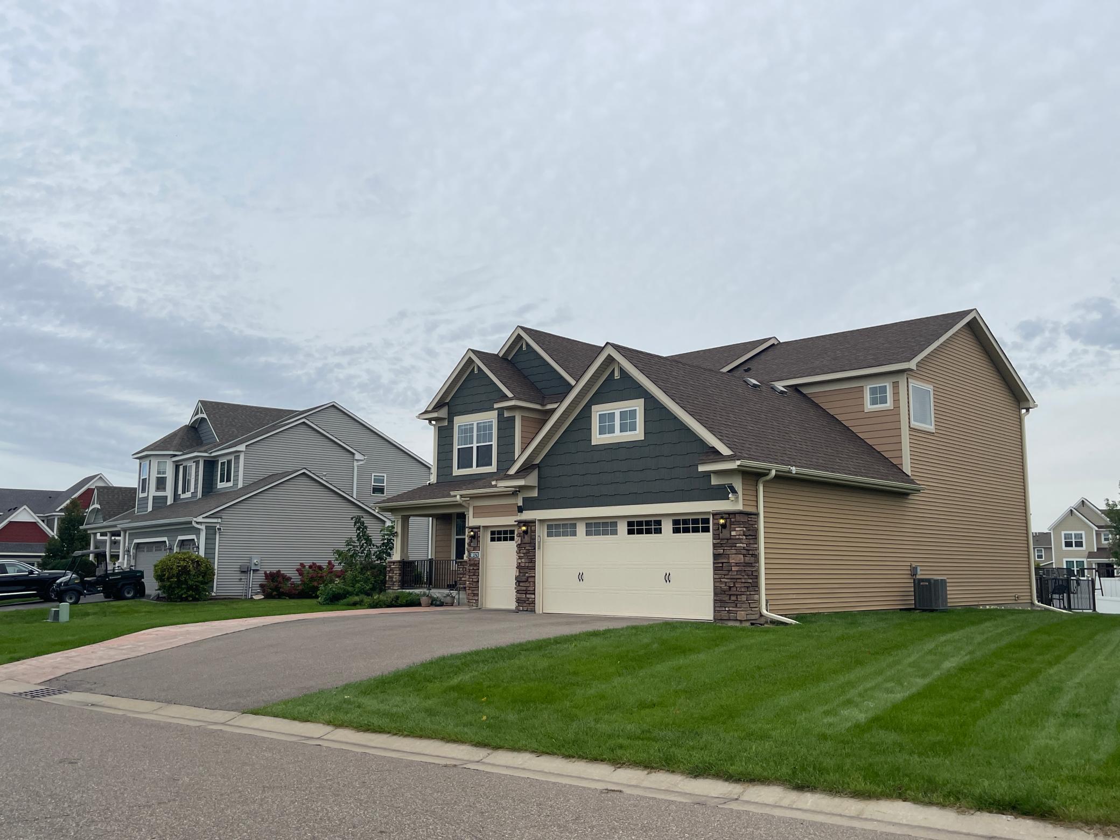
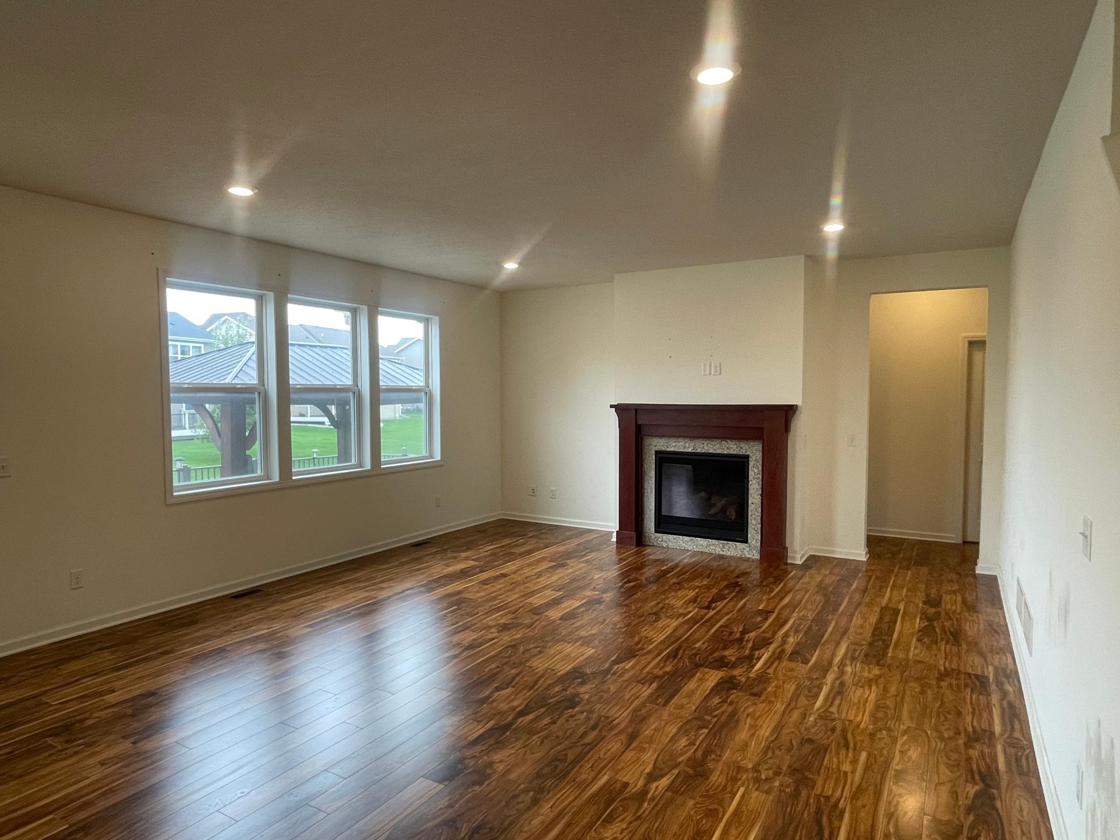
Welcome to an exceptional 6-bedroom, 5-bathroom residence nestled in the highly sought-after Avonlee neighborhood of Lakeville. Designed with an impressive blend of sophistication, comfort, and functionality, this beautifully appointed home offers an ideal setting for both refined everyday living and memorable entertaining. From the moment you enter, the bright and inviting main level showcases an expansive open-concept design with generous living spaces and an effortless flow throughout. The beautiful kitchen serves as the heart of the home, featuring a substantial center island, abundant cabinetry, and a spacious pantry. Formal and informal dining areas provide versatile options for intimate meals or larger gatherings. A sunroom adds another inviting retreat, and the thoughtfully designed mud room with a built-in boot bench provides exceptional everyday convenience. A main-level guest bedroom offers flexibility for visitors, multigenerational living, or a private home office. The luxurious owner’s suite provides a peaceful private retreat, offering generous space to unwind at the end of the day. The beautifully finished lower level expands the home’s living and entertaining possibilities, providing an impressive destination for gatherings, recreation, movie nights, or simply relaxing with family and friends. Outdoor living is equally inviting. The expansive, fenced-in concrete patio is complemented by elegant aluminum railing and a charming gazebo, creating a private and versatile setting for summer entertaining, outdoor dining, and enjoying beautiful evenings with family and friends. Situated within the desirable Lakeville School District, this remarkable residence offers an exceptional combination of location, space, thoughtful design, and lifestyle appeal. With six bedrooms, five bathrooms, multiple gathering spaces, and an abundance of indoor and outdoor living opportunities, this is a home designed to be enjoyed for years to come. The home features electric and gas stove installations, a solar roof, a sunroom, and an extended basement. Outdoor improvements include a large concrete patio enclosed with aluminum railing and a gazebo, a front porch with aluminum railing, and an expanded stamped-concrete sidewalk. Additional features include a 10-station lawn sprinkler system, basement window-well covers, and gutters throughout the house. Welcome to a lifestyle of comfort, elegance, and effortless living in Avonlee.

$5,821/mo

Est. mortgage payment based on a $875,000 home price.

All estimates are provided by Luxury Presence for informational purposes only. Actual amounts may vary.

Additional information

MLS® ID
7155182

Interior Features

Bedrooms
6
Bathrooms
5
Fireplace
Yes
Cooling
Yes
Heating
Yes
Basement
Yes

Exterior Features

Lot Size
0.27 Acres

Other Property Details

Taxes
$7,508
Tax Frequency
Annually
Garage
Yes
MLS provider logo

Listings courtesy of Northstar MLS as distributed by MLS GRID

All information deemed reliable but not guaranteed and should be independently verified. All properties are subject to prior sale, change or withdrawal. Neither listing broker(s) nor Maggie Trenary shall be responsible for any typographical errors, misinformation, misprints and shall be held totally harmless. Properties displayed may be listed or sold by various participants in the MLS.

Based on information submitted to the MLS GRID as of 4:09 AM UTC on 10/6/2026. All data is obtained from various sources and may not have been verified by broker or MLS GRID. Supplied Open House Information is subject to change without notice. All information should be independently reviewed and verified for accuracy. Properties may or may not be listed by the office/agent presenting the information.

©2026 Northstar MLS . All rights reserved.

DMCA Notice

Powered by Luxury Presence