


Leave a Message

Thank you for your message. We will be in touch with you shortly.

Explore Our Properties
27630 Virginia Cove
27630 Virginia Cove
27630 Virginia Cove
27630 Virginia Cove
27630 Virginia Cove
27630 Virginia Cove
27630 Virginia Cove
27630 Virginia Cove
27630 Virginia Cove
27630 Virginia Cove
27630 Virginia Cove
27630 Virginia Cove
27630 Virginia Cove
27630 Virginia Cove
27630 Virginia Cove
27630 Virginia Cove
27630 Virginia Cove
27630 Virginia Cove
27630 Virginia Cove
27630 Virginia Cove
27630 Virginia Cove
27630 Virginia Cove
27630 Virginia Cove
27630 Virginia Cove
27630 Virginia Cove
27630 Virginia Cove
27630 Virginia Cove
27630 Virginia Cove
27630 Virginia Cove
27630 Virginia Cove
27630 Virginia Cove
27630 Virginia Cove
27630 Virginia Cove
27630 Virginia Cove
27630 Virginia Cove
27630 Virginia Cove
27630 Virginia Cove
27630 Virginia Cove
27630 Virginia Cove
27630 Virginia Cove
27630 Virginia Cove
27630 Virginia Cove
27630 Virginia Cove
27630 Virginia Cove
27630 Virginia Cove
27630 Virginia Cove
27630 Virginia Cove
27630 Virginia Cove
27630 Virginia Cove
27630 Virginia Cove
27630 Virginia Cove
27630 Virginia Cove
27630 Virginia Cove
27630 Virginia Cove
27630 Virginia Cove
27630 Virginia Cove
27630 Virginia Cove
27630 Virginia Cove
27630 Virginia Cove
27630 Virginia Cove
27630 Virginia Cove
27630 Virginia Cove
27630 Virginia Cove
27630 Virginia Cove
27630 Virginia Cove
27630 Virginia Cove
27630 Virginia Cove
27630 Virginia Cove
27630 Virginia Cove
27630 Virginia Cove
27630 Virginia Cove
27630 Virginia Cove
27630 Virginia Cove
27630 Virginia Cove
27630 Virginia Cove
27630 Virginia Cove
27630 Virginia Cove
27630 Virginia Cove
27630 Virginia Cove
27630 Virginia Cove
27630 Virginia Cove
27630 Virginia Cove
27630 Virginia Cove
27630 Virginia Cove
27630 Virginia Cove
VIEW PHOTOS
Courtesy of Trenary Realty Group, Margaret P Trenary Listing Contact:  
$2,499,700

27630 Virginia Cove

5 Beds 8 Baths 7,998 Sq.Ft. 3.06 Acres

Open House

8/22/2026 12:00PM - 2:00PM CDT

Description

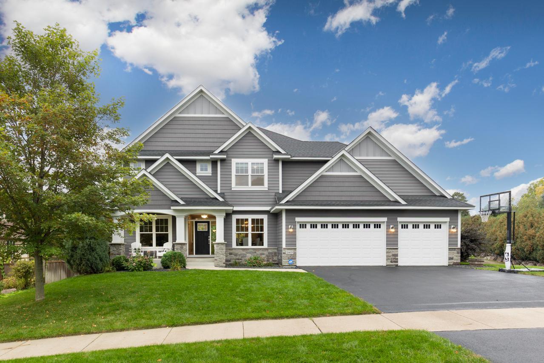
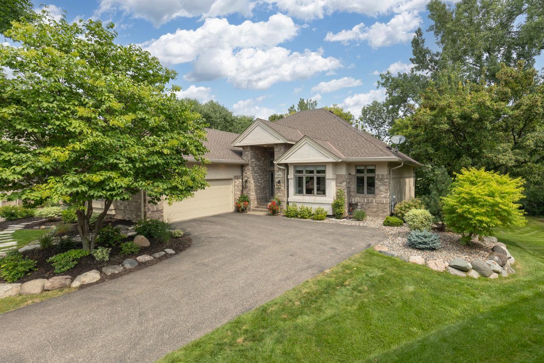
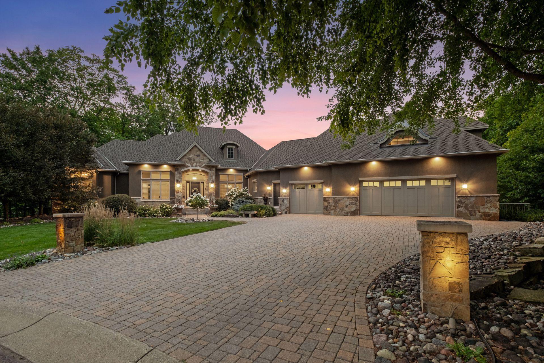
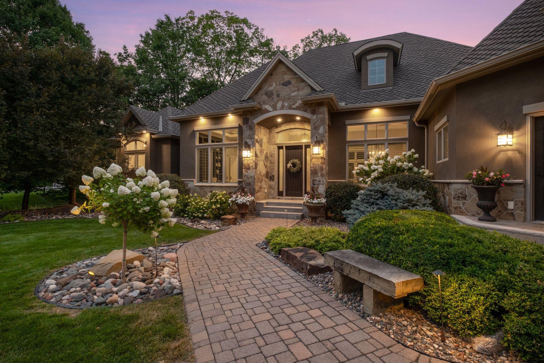
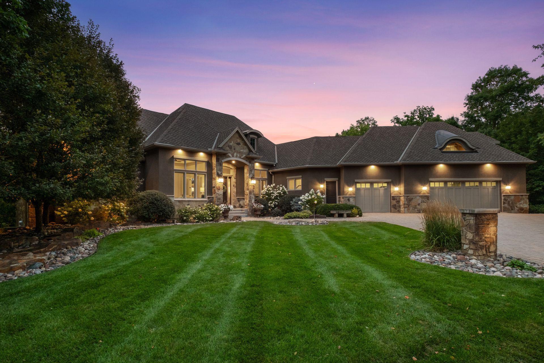
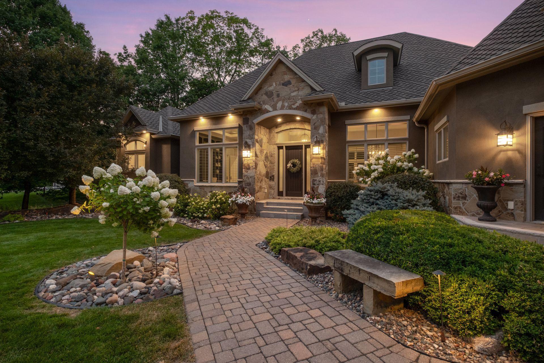
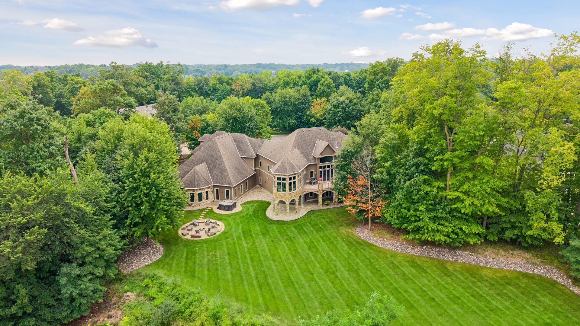
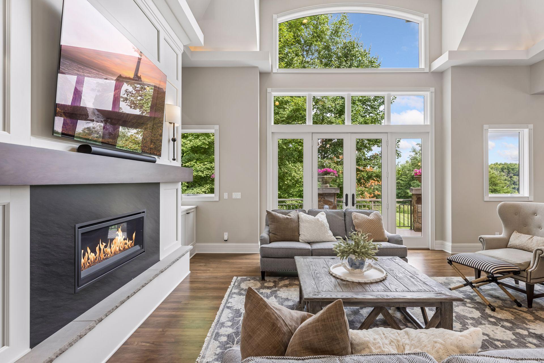
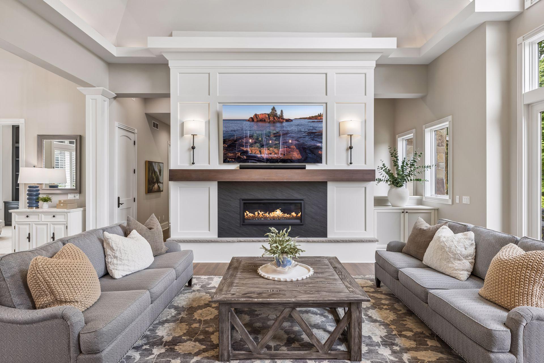
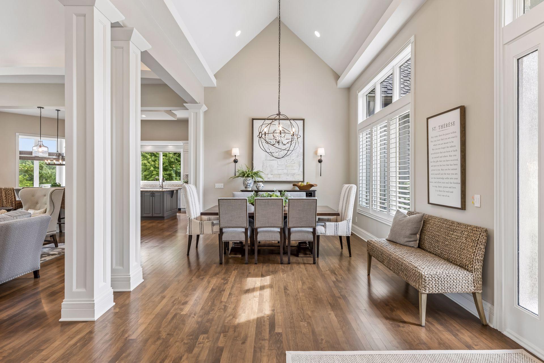
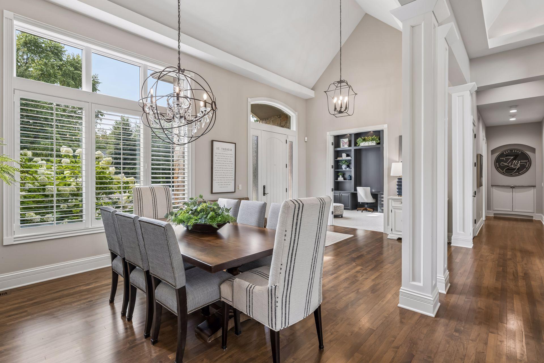
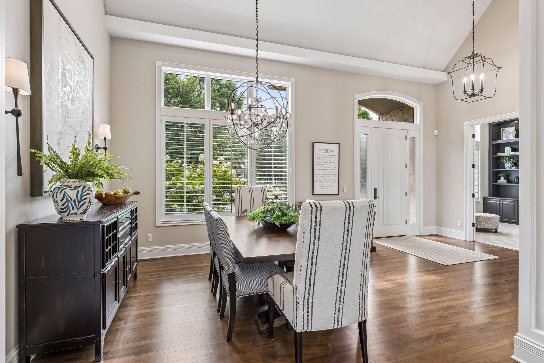
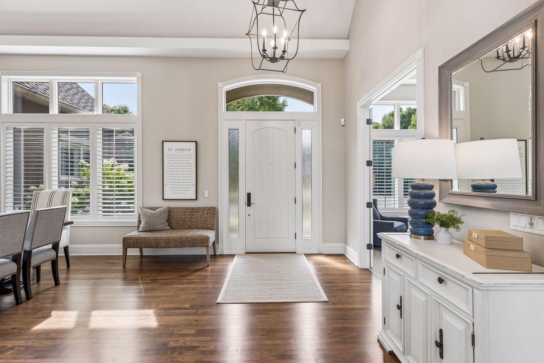
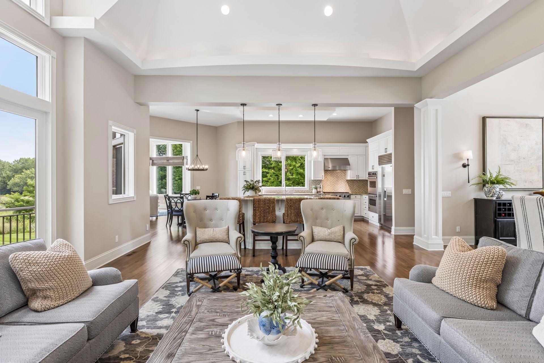
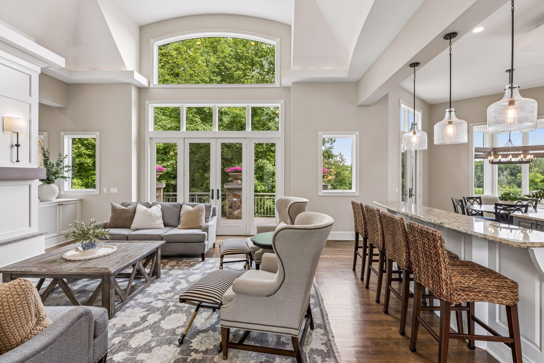
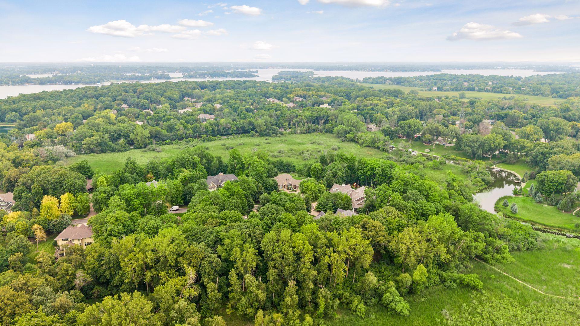
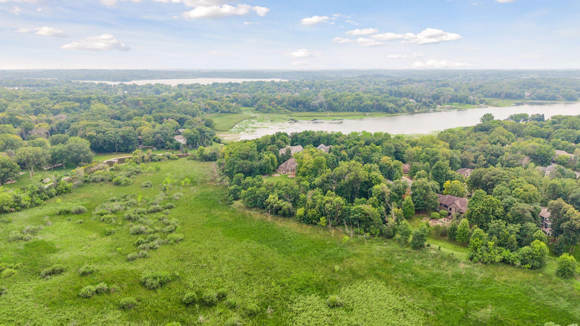
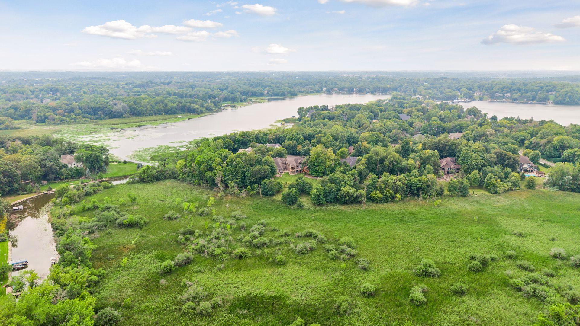
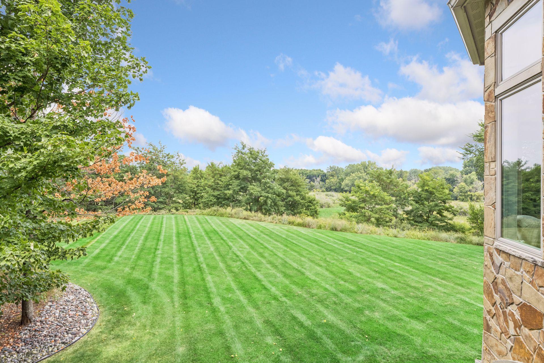
Exceptional luxury main-level living on a private cul-de-sac setting with 3 acres backing to protected natural wetlands. Beautifully updated throughout with thoughtfully designed spaces that blend elegance, comfort, and functionality.

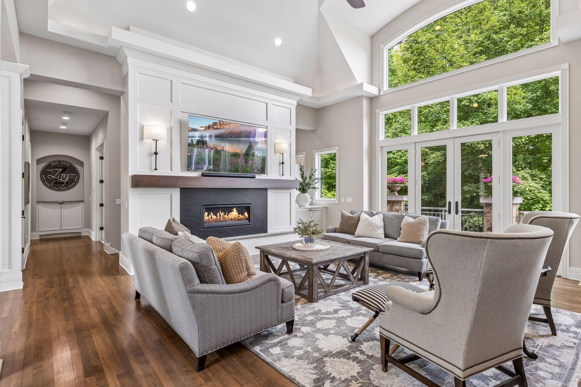
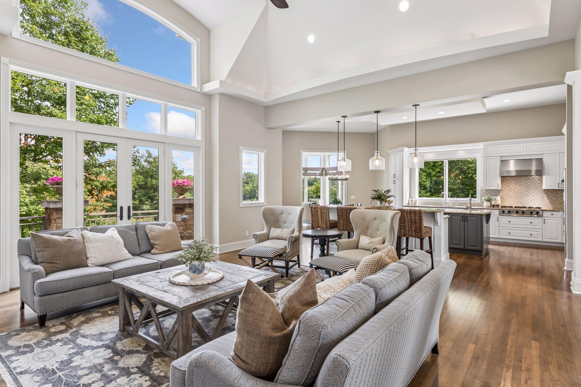
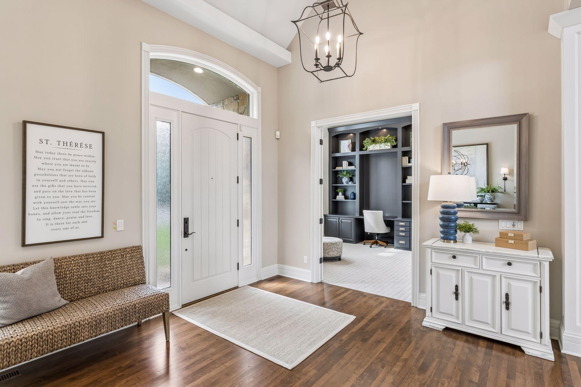
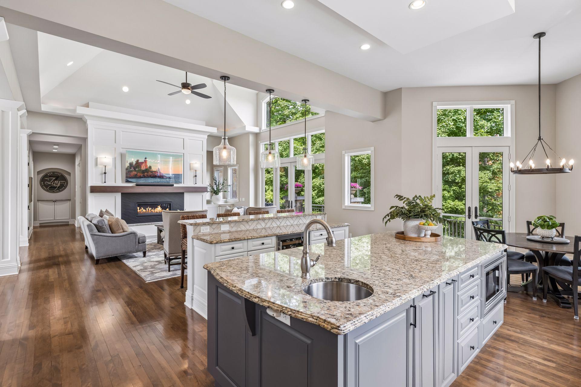
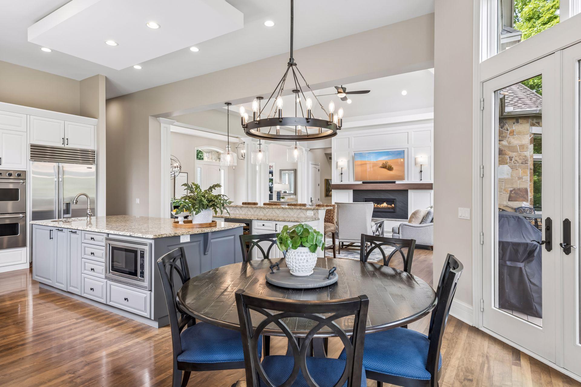
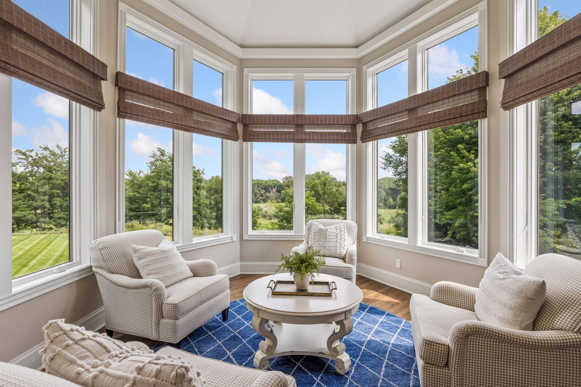
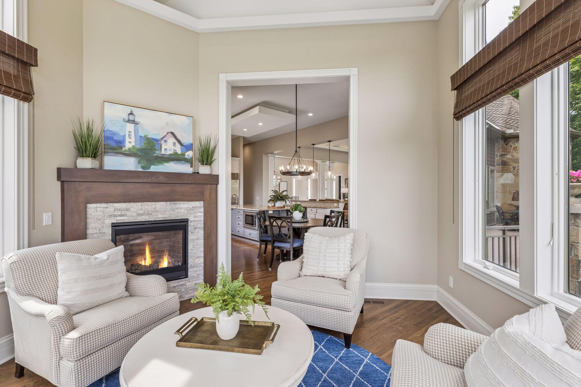
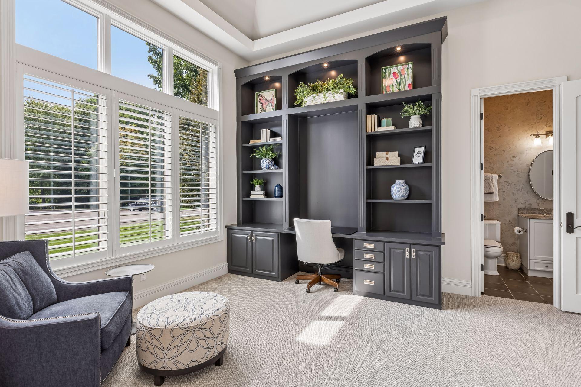
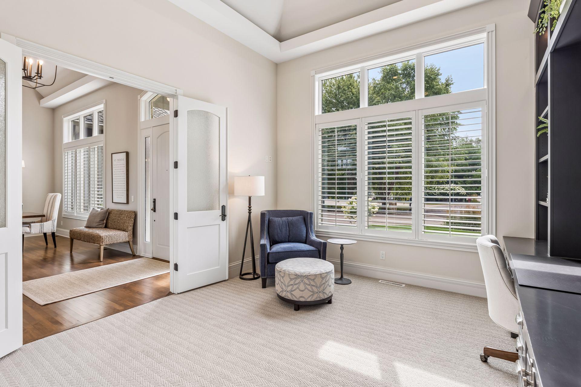
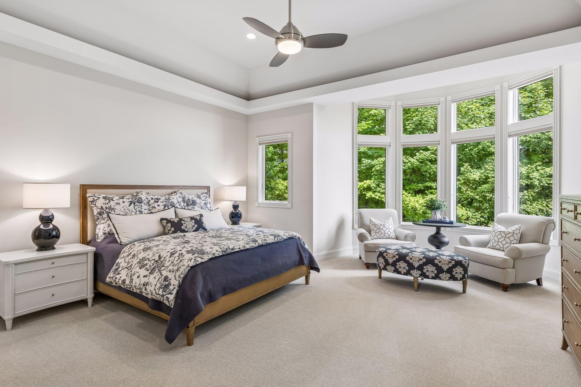
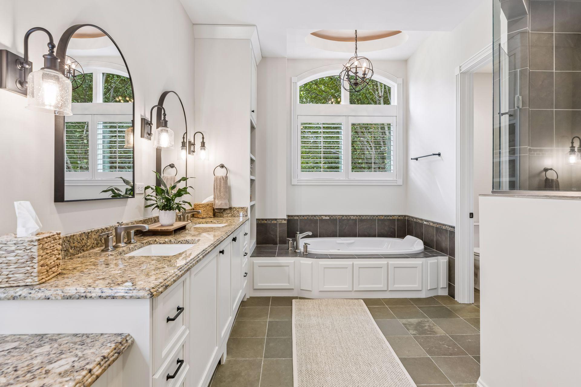
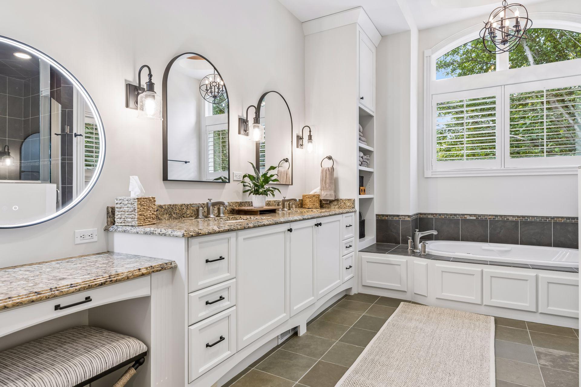
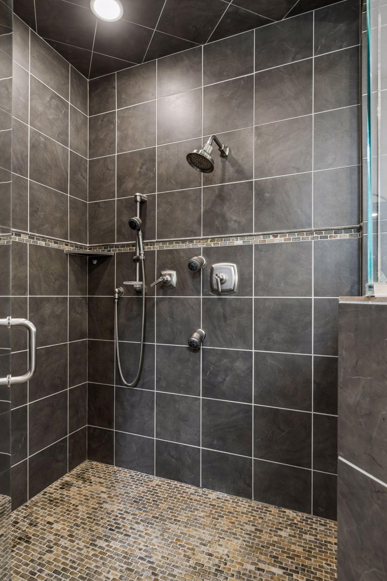
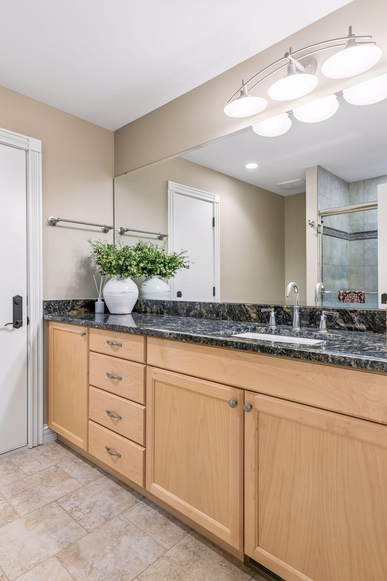
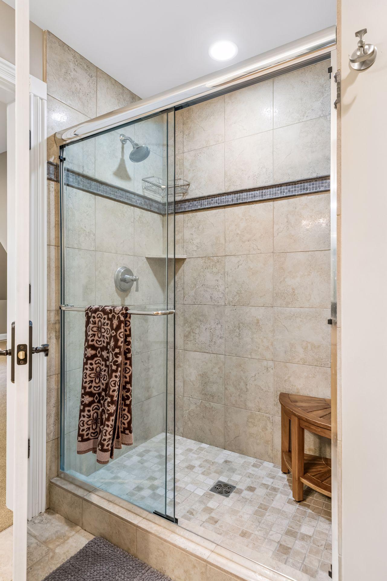
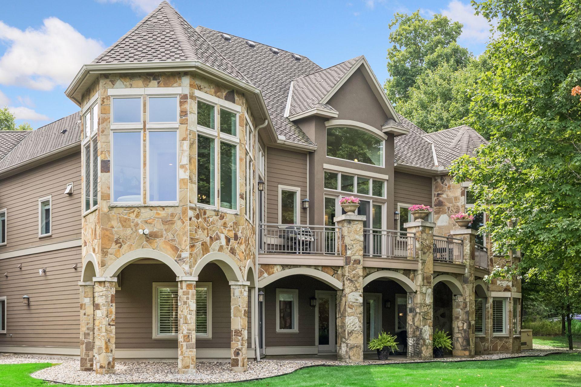
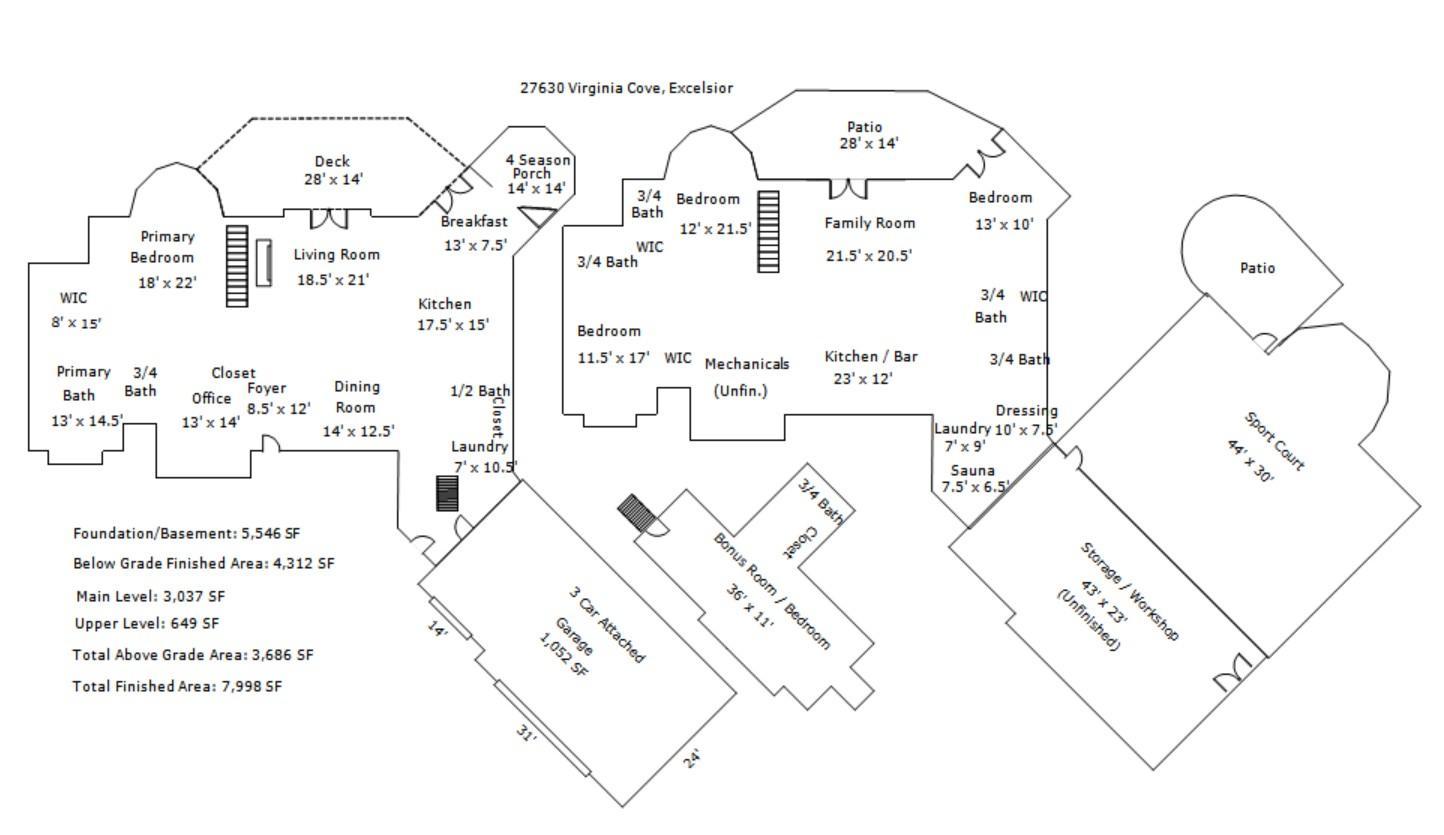
The main level is designed for effortless living and entertaining, stunning fireplace in the great room and complemented by a sunroom featuring a second fireplace and serene back yard and wetland views. A dedicated office with custom built-ins provides the perfect work-from-home space. The spacious primary suite offers a large walk-in closet and a spa-like bath with dual vanities.

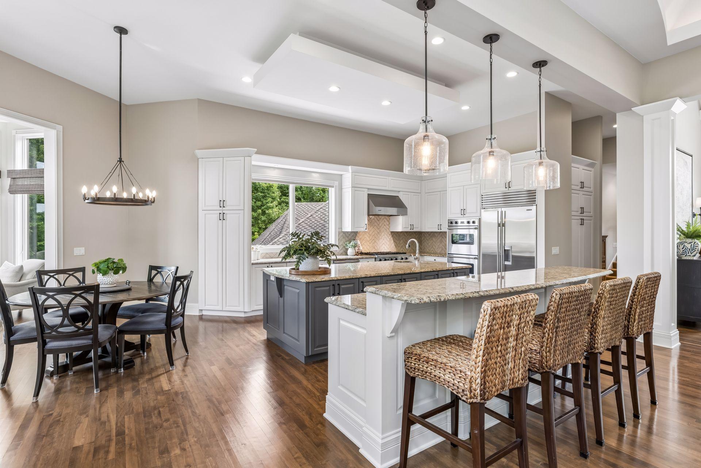
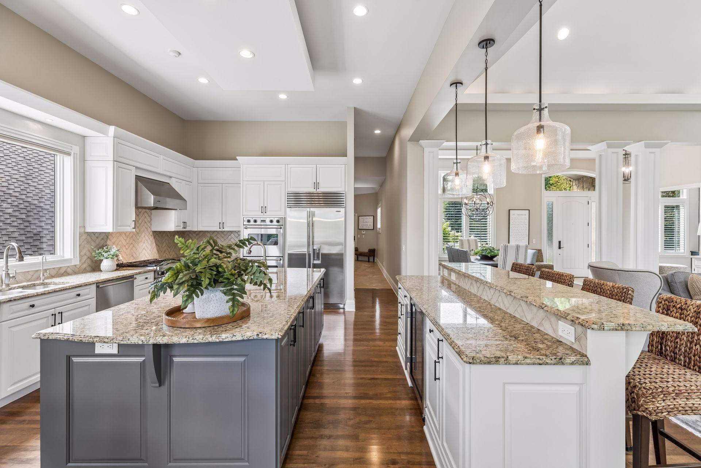
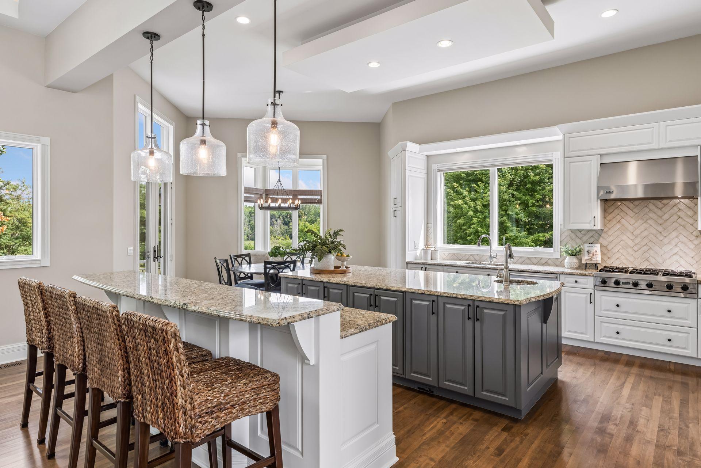
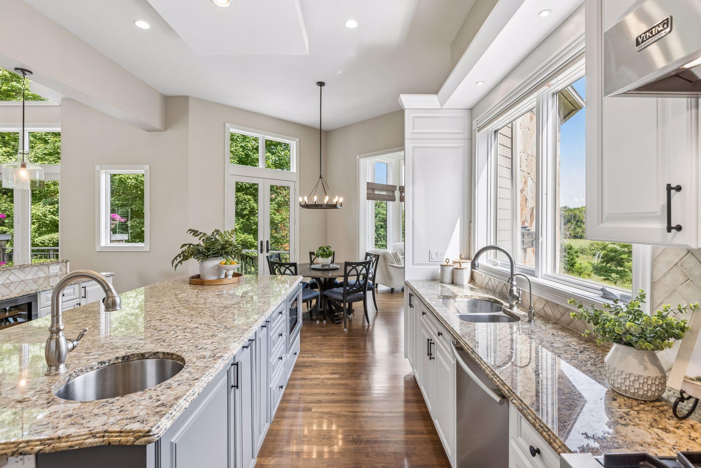
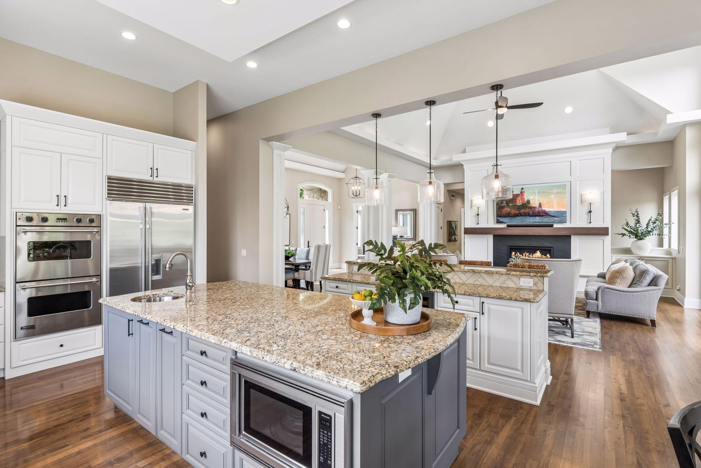
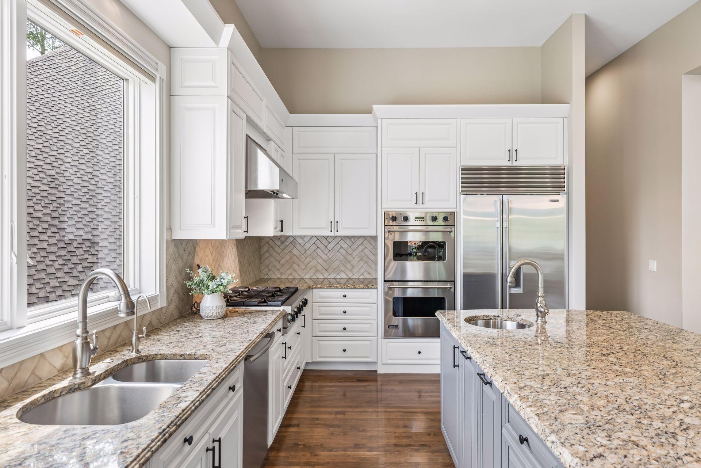
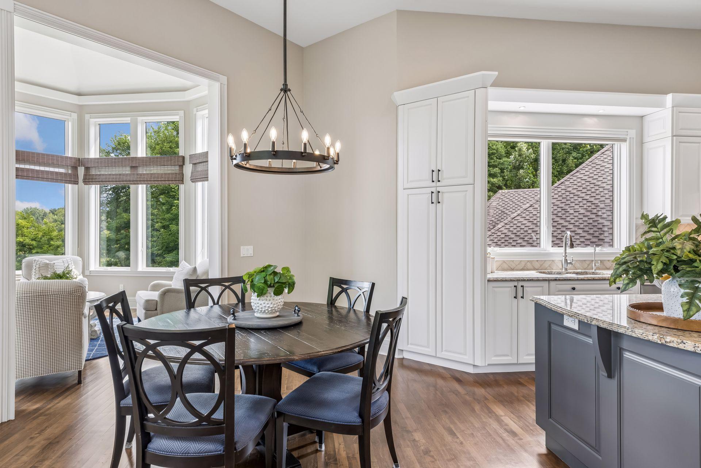
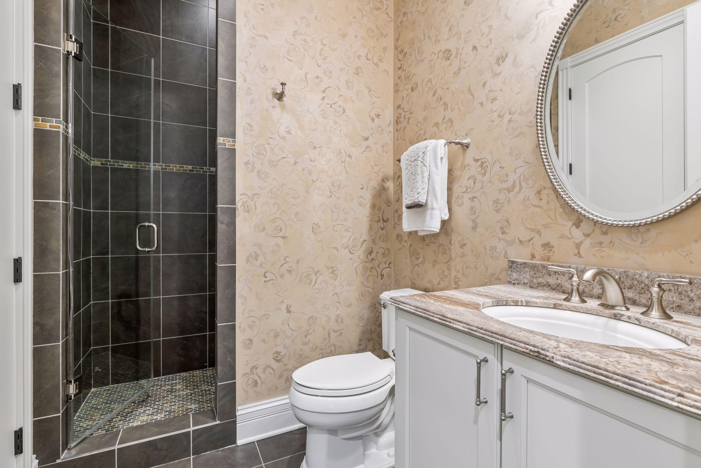
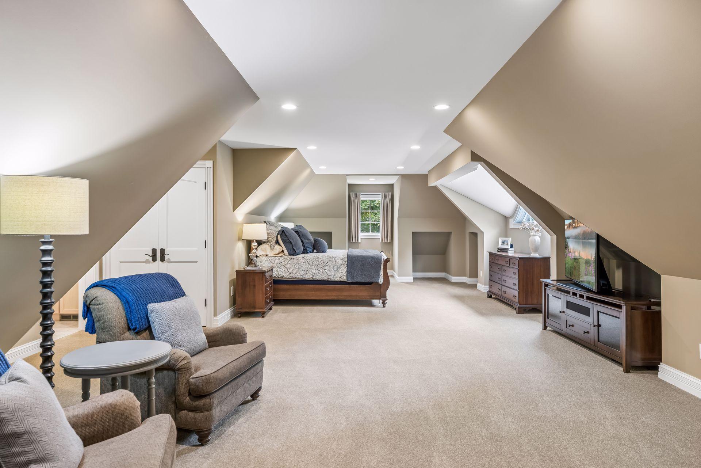
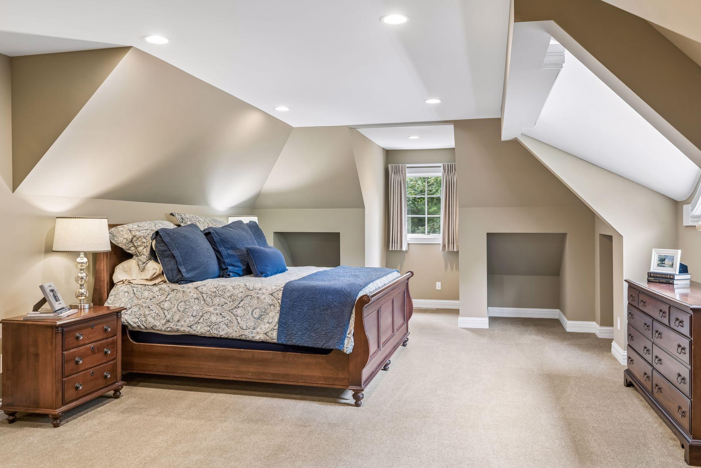
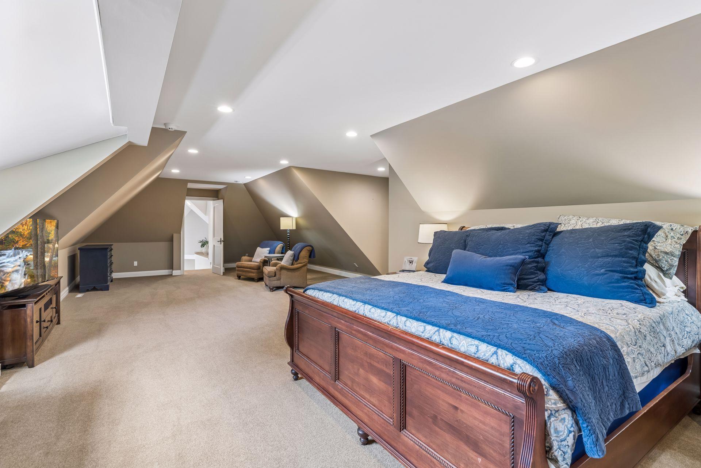
At the heart of the home, the chef-inspired kitchen is built for entertaining, featuring dual center islands, a prep sink, six-burner gas cooktop, double wall ovens, and a flush-mount stainless-steel refrigerator. A private bonus suite above the garage with its own bath provides an ideal retreat for guests, extended family, or flexible living needs.

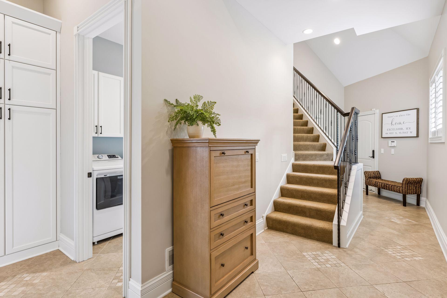
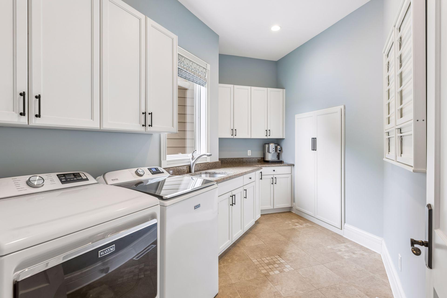
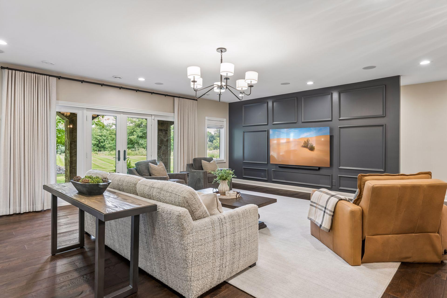
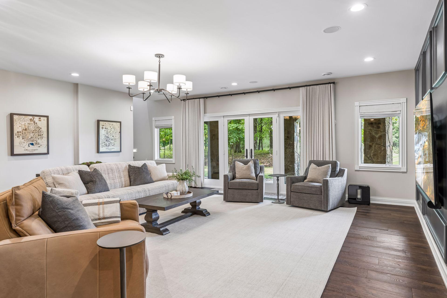
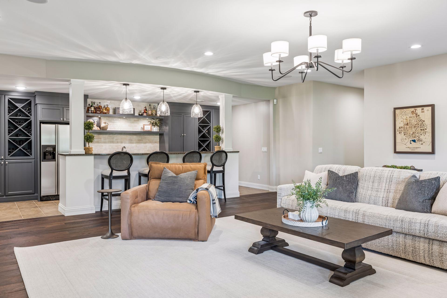
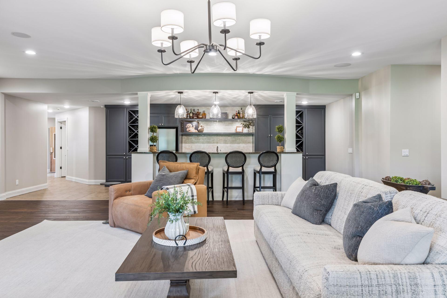
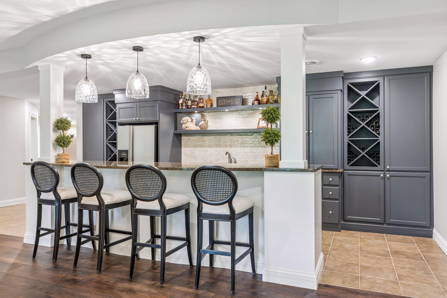
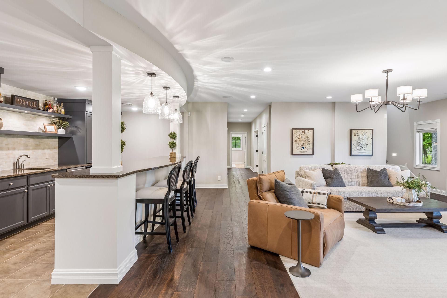
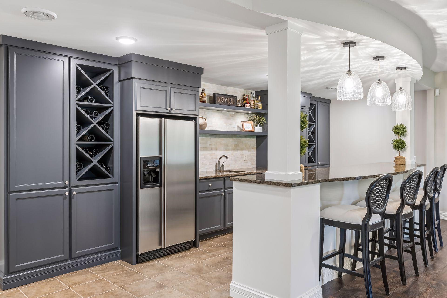
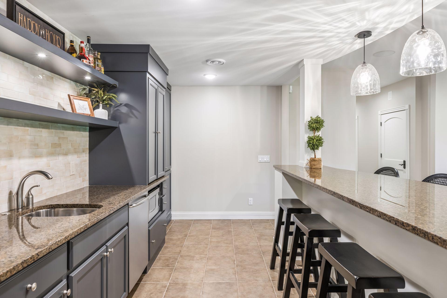
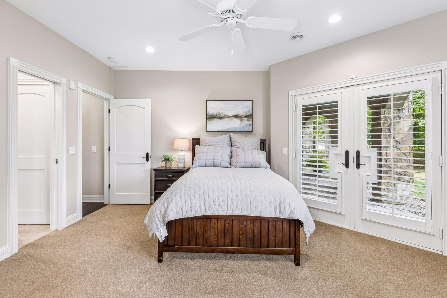
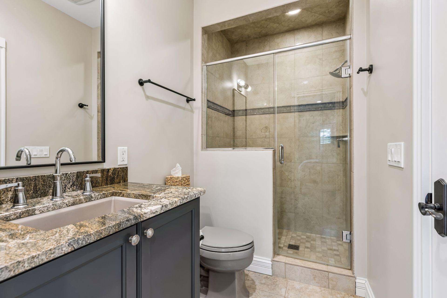
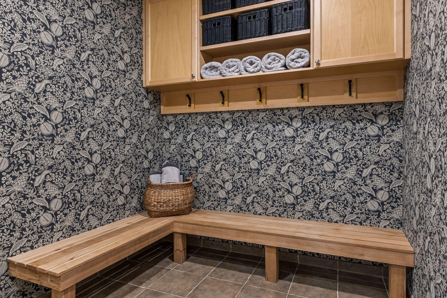
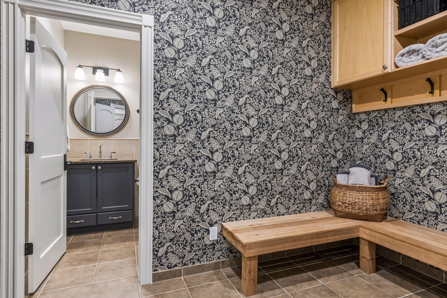
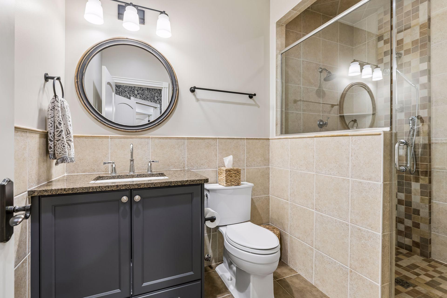
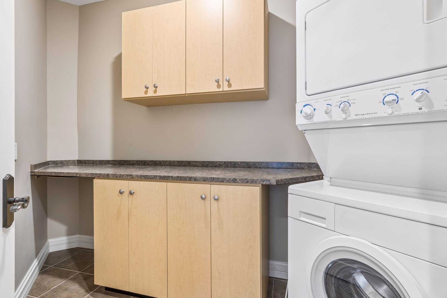
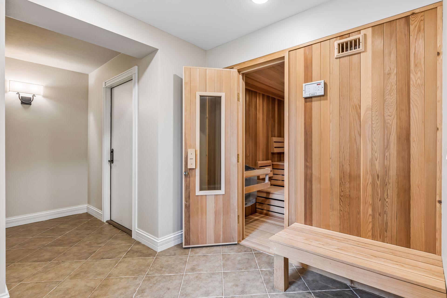
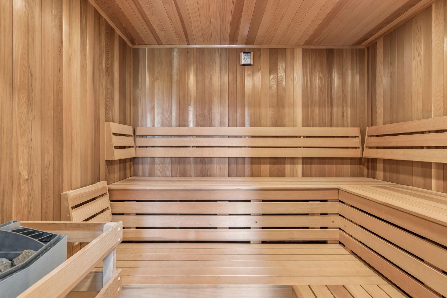
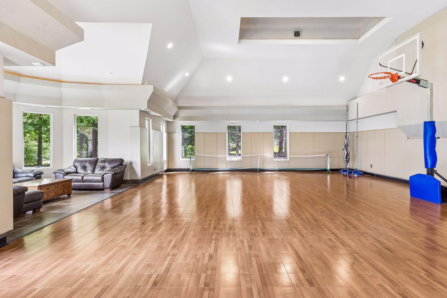
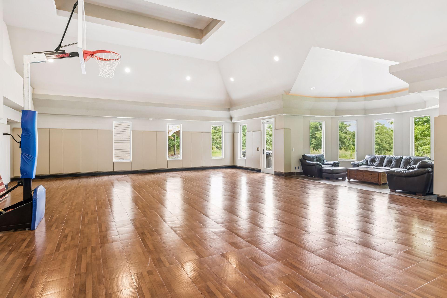
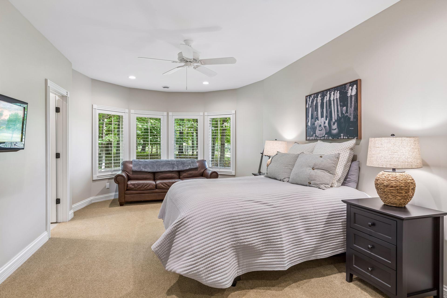
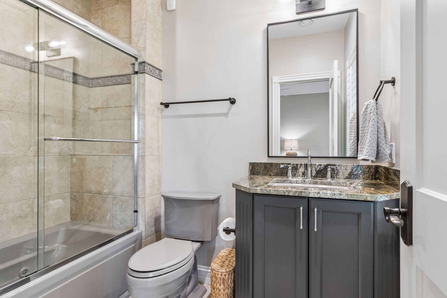
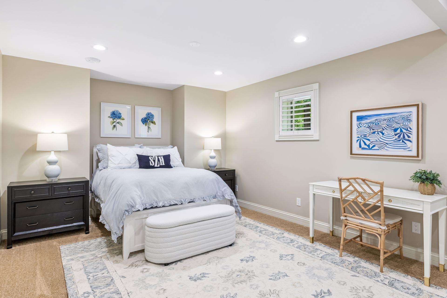
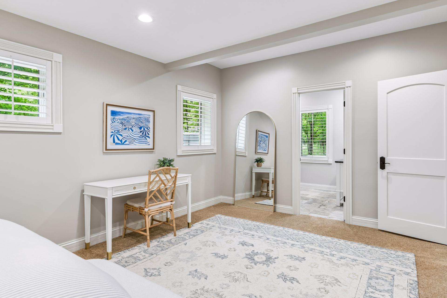
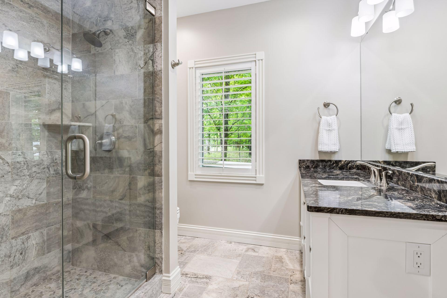
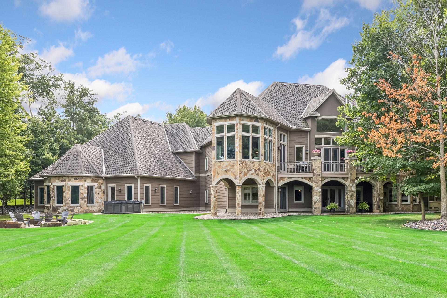
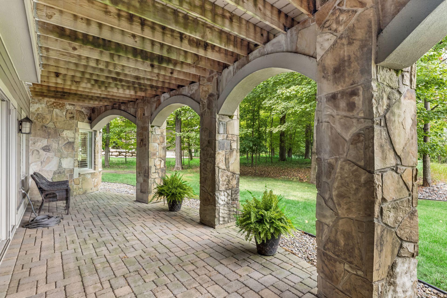
Designed with both family living and entertaining in mind, the lower-level walk-out includes three bedrooms, each with its own private bath plus an additional family room with entertainer's bar including refrigerator, dishwasher, microwave, and wine storage. Additional features include a full sauna, year-round oversized indoor sport court with abundant natural light, dressing room and bathroom plus second laundry room. Custom craftsmanship is evident throughout, with exceptional storage, a 3+ car garage, and a lower-level workshop.

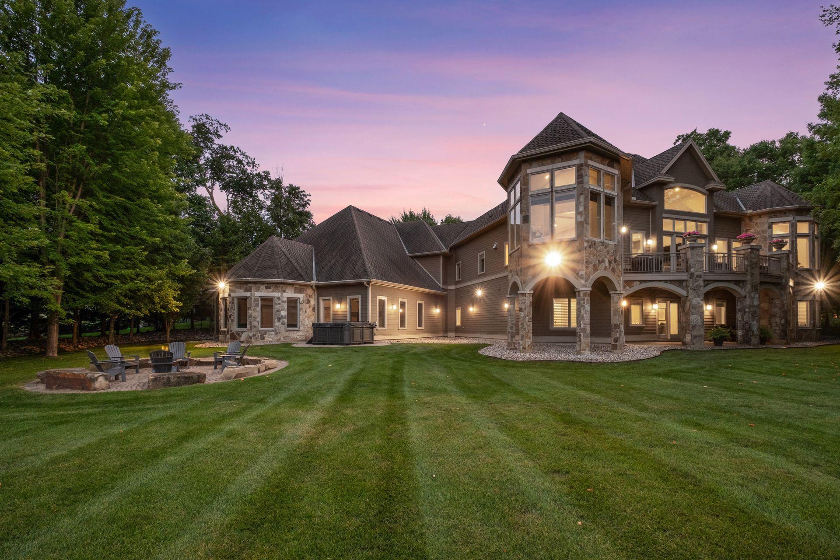
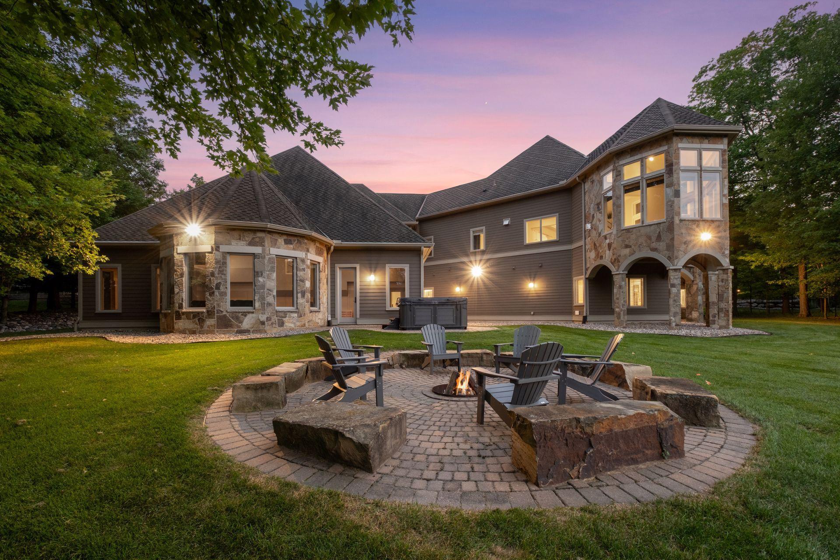
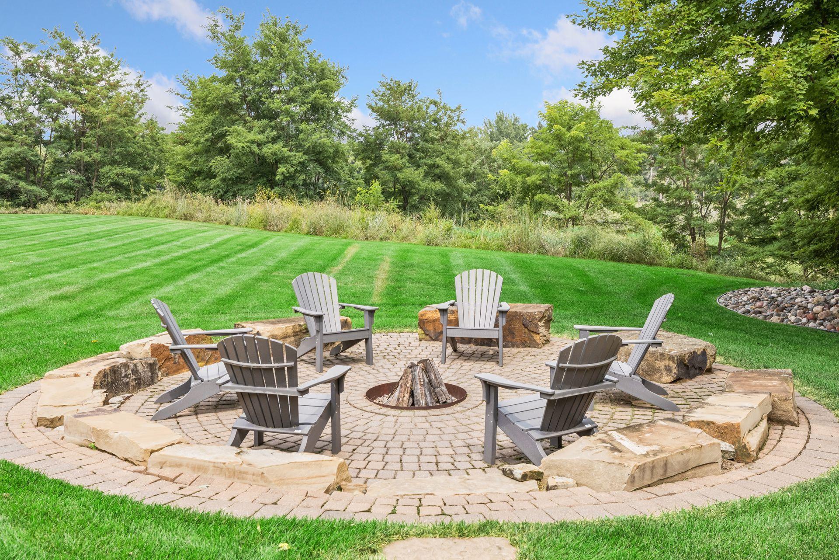
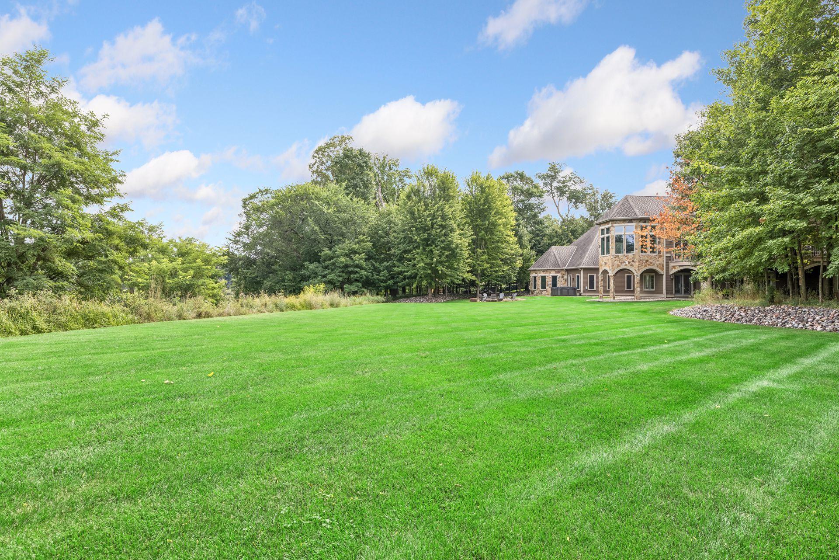
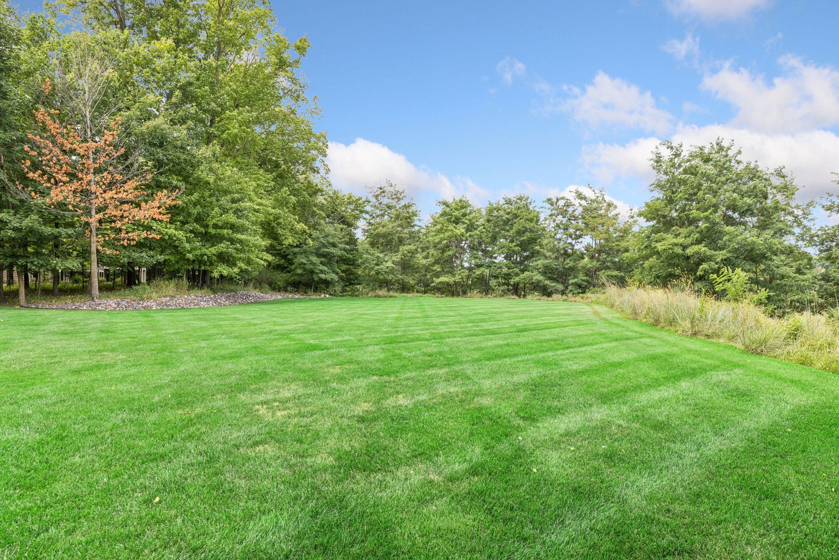
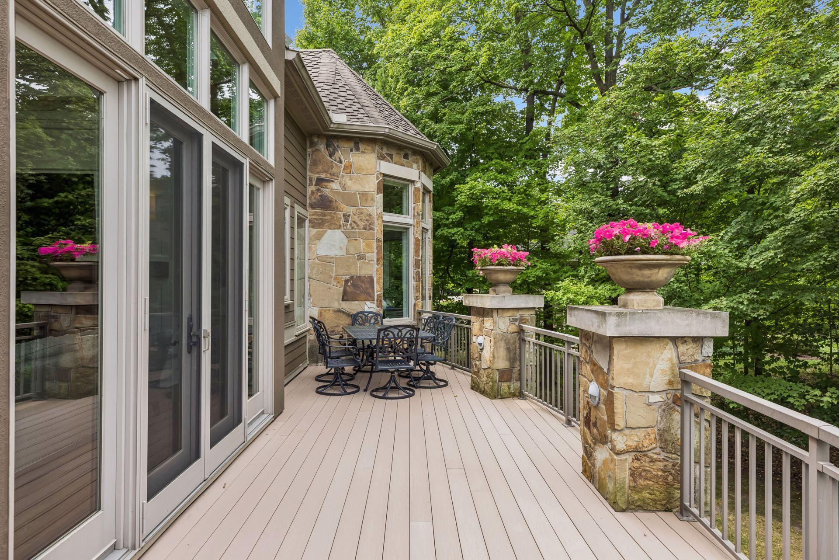
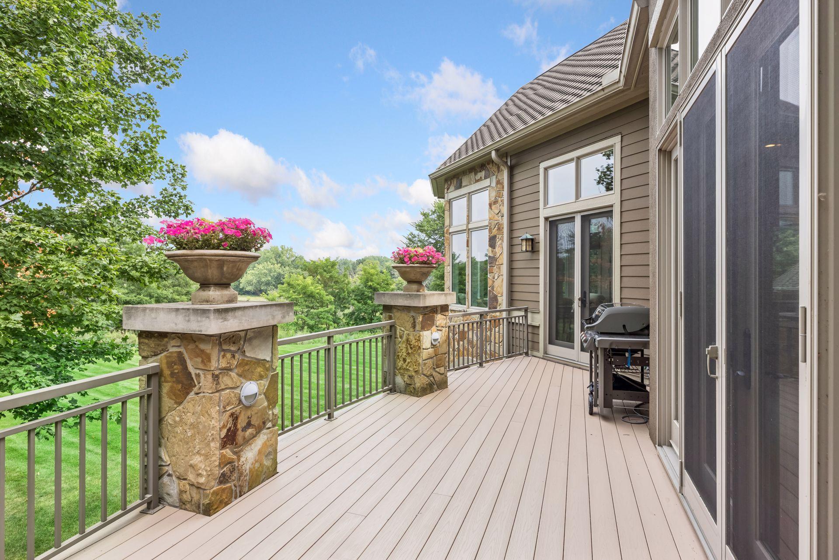
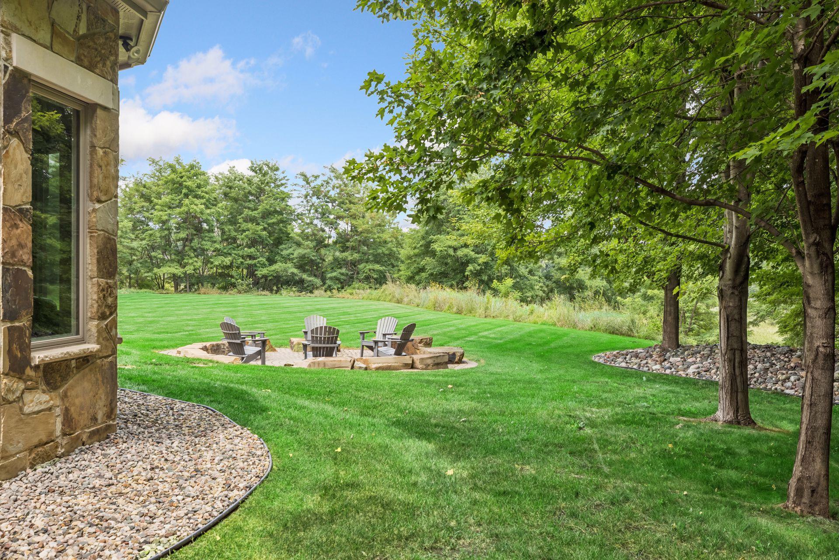
Outside, enjoy unmatched privacy and endless recreational possibilities. The expansive backyard offers room for a future pool, skating rink, sport court, or countless outdoor activities, while the built-in fire pit and hot tub create the perfect setting to relax and enjoy the surrounding natural beauty.

Ideally located near downtown Excelsior, Smithtown Bay on Lake Minnetonka, Lake Virginia, Lake Minnewashta, the Minnesota Landscape Arboretum, and Hazeltine National Golf Club, this meticulously crafted home presents a rare opportunity to enjoy luxury, privacy, and exceptional amenities in one of the area's most desirable settings.

Share Property

Location

27630 Virginia Cove, Excelsior, MN 55331

Status

For Sale

Property Amenities

Interior
Laundry room Gas Dryer Hookup, Lower Level, Laundry Room, Main Level, Sink, Washer Hookup
Fireplace Circulating, Family Room, Gas, Living Room, Other
Appliances Air-To-Air Exchanger, Central Vacuum, Chandelier, Cooktop, Dishwasher, Disposal, Double Oven, Dryer, Exhaust Fan, Freezer, Humidifier, Gas Water Heater, Water Filtration System, Microwave, Refrigerator, Stainless Steel Appliances, Wall Oven, Washer, Water Softener Owned, Wine Cooler
Total Bedrooms: 5
Half Bathrooms: 1
Three-Quarter Bathrooms: 5
Full Bathrooms: 2
Area & Lot
Open house

8/22/2026 12:00PM - 2:00PM CDT

Total area 8,987 Sq.Ft.
Lot Area 3.06 Acres
Living area 7,998 Sq.Ft.
MLS® ID 7121276
Year Built 2007
School District Minnetonka
Type Residential
Status For Sale
Exterior
Stories 1
Pool None
Air conditioning Central Air
Heat type Forced Air
Disability Features None
Water Source City Water/Connected
Garage Space 3.0
Sewer City Sewer/Connected
Parking Attached Garage, Driveway - Other Surface, Floor Drain, Finished Garage, Garage Door Opener, Heated Garage, Insulated Garage, Storage
Lot Features Additional Land Available, Public Transit (w/in 6 blks), Irregular Lot, Tree Coverage - Medium
Roof Age Over 8 Years, Asphalt
Finance
Sales Price $2,499,700
Real Estate Tax $29,428 yearly
Maggie Trenary

Maggie Trenary

TITLE

Broker / Real Estate Agent

image

Schedule a Showing

We would love to show you our beautiful property. Please select your preferred date and time below. An agent will be in touch shortly to confirm your appointment.

Schedule a Showing

We would love to show you our beautiful property. Please select your preferred date and time below. An agent will be in touch shortly to confirm your appointment.

Thank you for your interest in 27630 Virginia Cove, Excelsior, MN 55331. We are reviewing your request and will be in touch shortly!

Mortgage Calculator

Estimate your monthly mortgage payment, including the principal and interest, property taxes, and HOA. Adjust the values to generate a more accurate rate.

All estimates are provided for informational purposes only. Actual amounts may vary.
$0,000 Your Payment 20 15 65
$0,000 Your Payment

Twin Cities Metro Area

Work With Us

For over 35 years, Trenary Realty Group has been leading the industry with a proven track record of consistent results. Whether you're buying, selling, or building, our experienced team is here to guide you through every step of your real estate journey.