
Leave a Message

Thank you for your message. We will be in touch with you shortly.

Explore Our Properties
2403 Highover Trail
2403 Highover Trail
2403 Highover Trail
2403 Highover Trail
2403 Highover Trail
2403 Highover Trail
2403 Highover Trail
2403 Highover Trail
2403 Highover Trail
2403 Highover Trail
2403 Highover Trail
2403 Highover Trail
2403 Highover Trail
2403 Highover Trail
2403 Highover Trail
2403 Highover Trail
2403 Highover Trail
2403 Highover Trail
2403 Highover Trail
2403 Highover Trail
2403 Highover Trail
2403 Highover Trail
2403 Highover Trail
2403 Highover Trail
2403 Highover Trail
2403 Highover Trail
2403 Highover Trail
2403 Highover Trail
2403 Highover Trail
2403 Highover Trail
2403 Highover Trail
2403 Highover Trail
2403 Highover Trail
2403 Highover Trail
2403 Highover Trail
2403 Highover Trail
2403 Highover Trail
2403 Highover Trail
2403 Highover Trail
2403 Highover Trail
2403 Highover Trail
2403 Highover Trail
2403 Highover Trail
2403 Highover Trail
2403 Highover Trail
VIEW PHOTOS
Courtesy of Trenary Realty Group, Listing Contact:  
$1,275,000

2403 Highover Trail

5 Beds 5 Baths 4,200 Sq.Ft. 0.68 Acres

Open House

10/3/2026 11:00AM - 1:00PM CDT

Description

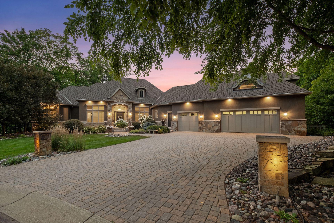
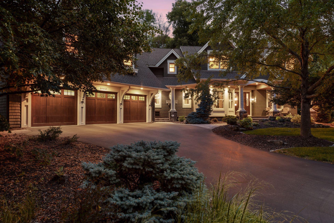
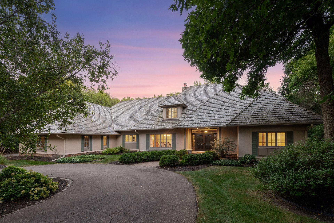
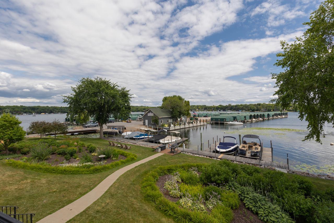
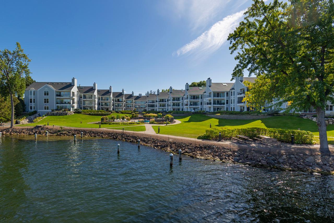
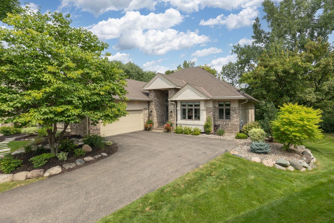
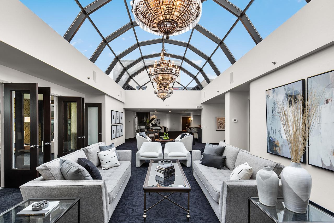

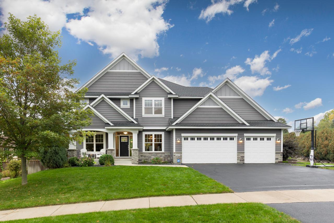
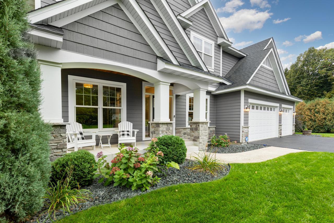
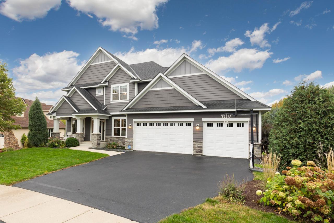
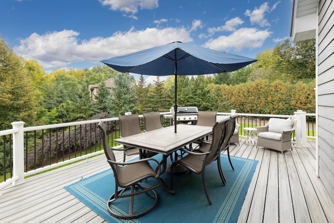
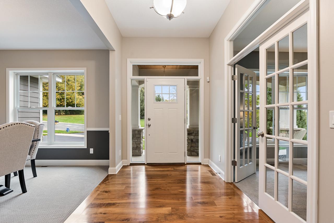
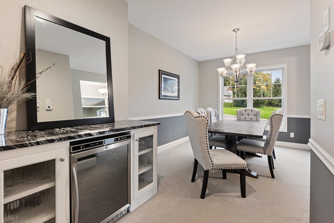
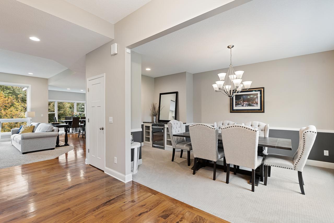
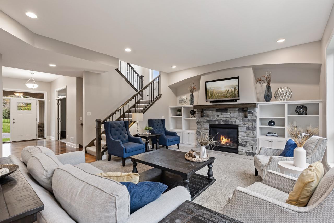
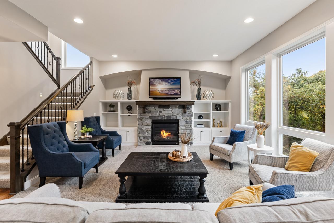
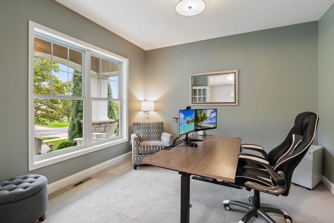
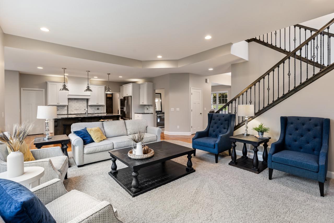
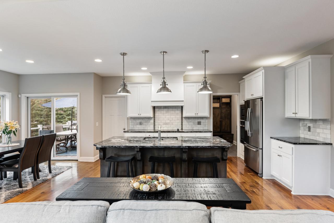
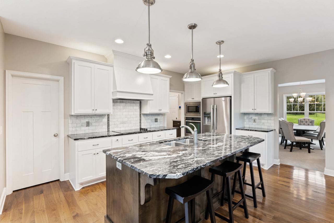
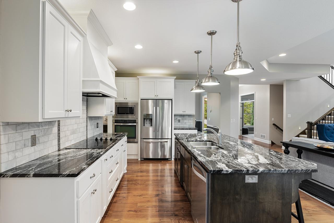
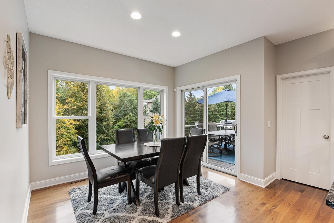
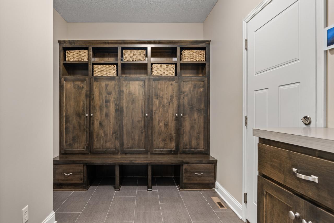
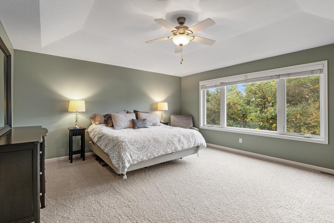
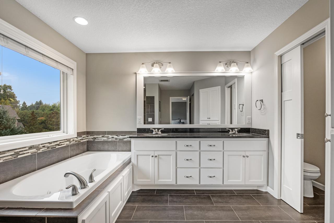
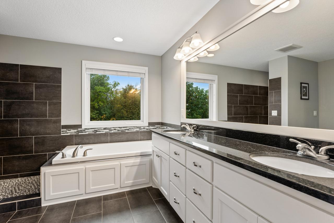
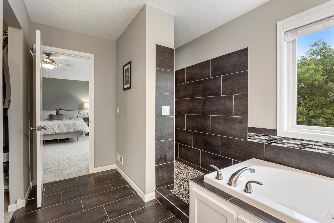
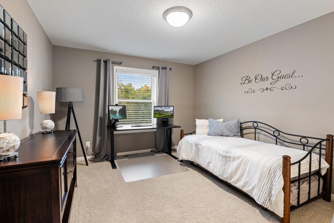
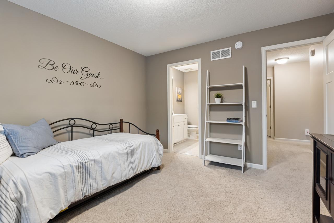
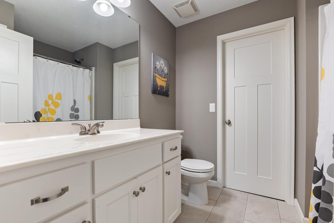
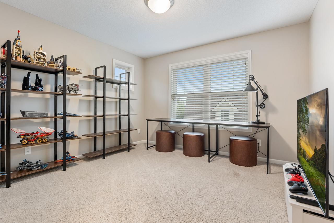
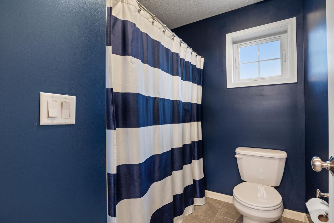
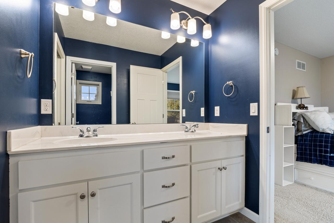
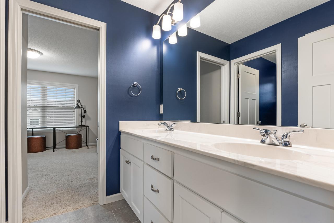
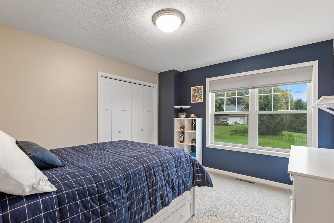
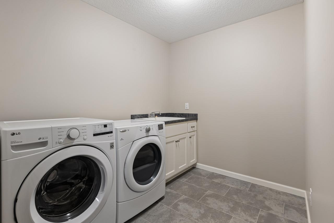
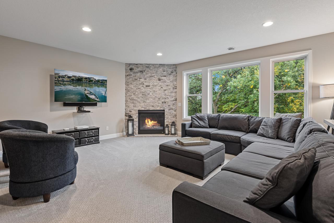
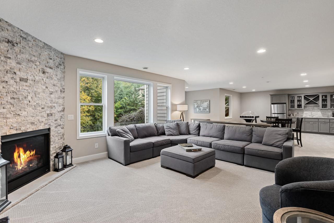
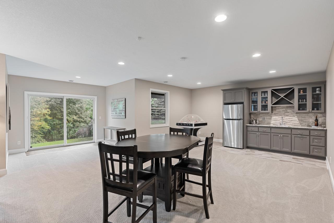
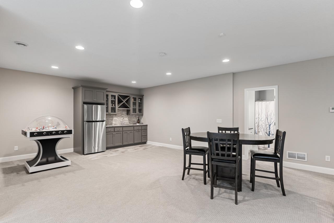
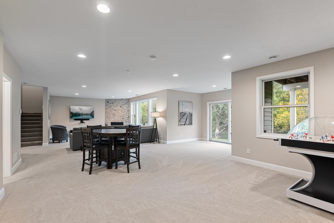
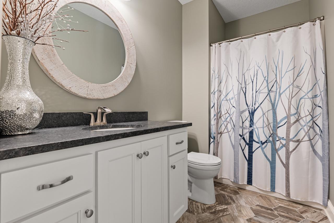
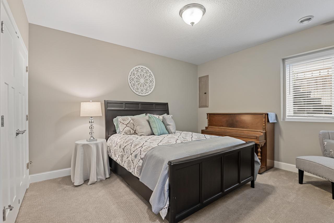
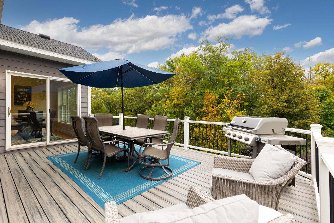
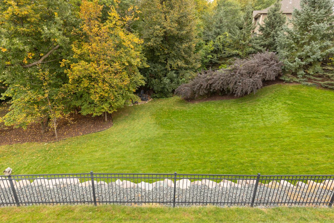
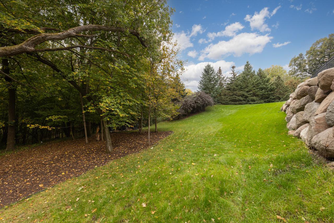
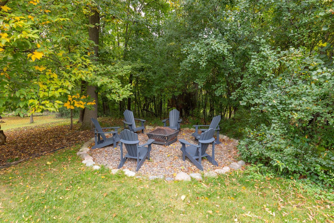
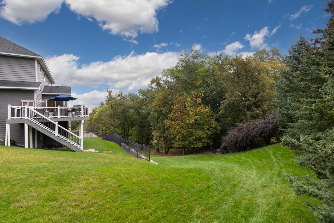
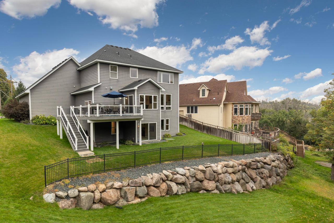
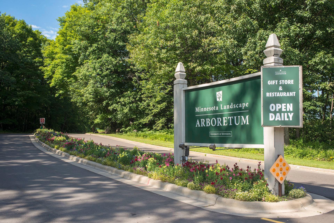
Beautifully maintained, move-in-ready home in the quiet Lake Lucy neighborhood, set on a private cul-de-sac and near Lake Minnetonka. Enjoy open-concept main-floor living with a bright, welcoming layout and gorgeous wood floors throughout. Freshly painted interior adds a clean, updated feel. The living room features a stunning fireplace with custom built-ins and flows seamlessly into the kitchen and dining spaces. The kitchen offers a large center island, stainless steel appliances, stylish finishes, and a light-filled dining area overlooking the private backyard with access to the maintenance-free deck. A spacious walk-in pantry provides exceptional storage. The mudroom, conveniently located off the kitchen and garage, includes abundant cabinetry and a walk-in closet. A formal dining room with additional counter space and a wine fridge creates the perfect setting for entertaining. The main-floor office with French doors offers quiet privacy for work or study. Upstairs, the primary ensuite impresses with a luxurious bathroom featuring a walk-in shower, soaking tub, dual sinks, and a large walk-in closet. Three additional bedrooms include one with its own private bath, plus a Jack-and-Jill bathroom shared by the remaining two. A second-floor laundry room adds everyday convenience. The fully finished walkout lower level includes a large great room with a fireplace and flexible space ideal for a game room. A custom wet bar with additional refrigerator enhances the entertaining space. The lower level also features a private bedroom, large storage area, and walkout access to the tree-lined backyard. The professionally landscaped yard includes an invisible pet fence, offering both beauty and functionality for everyday living. Additional highlights include a new roof (2021) and a brand-new front sidewalk. Open enrollment is available for the Minnetonka School District, with a bus stop nearby. Close to Excelsior, Lake Minnetonka, the Minnesota Landscape Arboretum, and Lake Minnetonka. Low-maintenance, move-in ready, and perfectly situated -- this home is ready to enjoy.

Share Property

Location

2403 Highover Trail, Chanhassen, MN 55317

Status

Coming Soon

Property Amenities

Interior
Laundry room Gas Dryer Hookup, Sink, Upper Level
Fireplace Family Room, Gas, Living Room
Appliances Air-To-Air Exchanger, Chandelier, Cooktop, Dishwasher, Disposal, Dryer, ENERGY STAR Qualified Appliances, Exhaust Fan, Humidifier, Gas Water Heater, Microwave, Range, Refrigerator, Stainless Steel Appliances, Wall Oven, Washer, Water Softener Owned
Total Bedrooms: 5
Half Bathrooms: 1
Three-Quarter Bathrooms: 2
Full Bathrooms: 2
Area & Lot
Open house

10/3/2026 11:00AM - 1:00PM CDT

Total area 4,416 Sq.Ft.
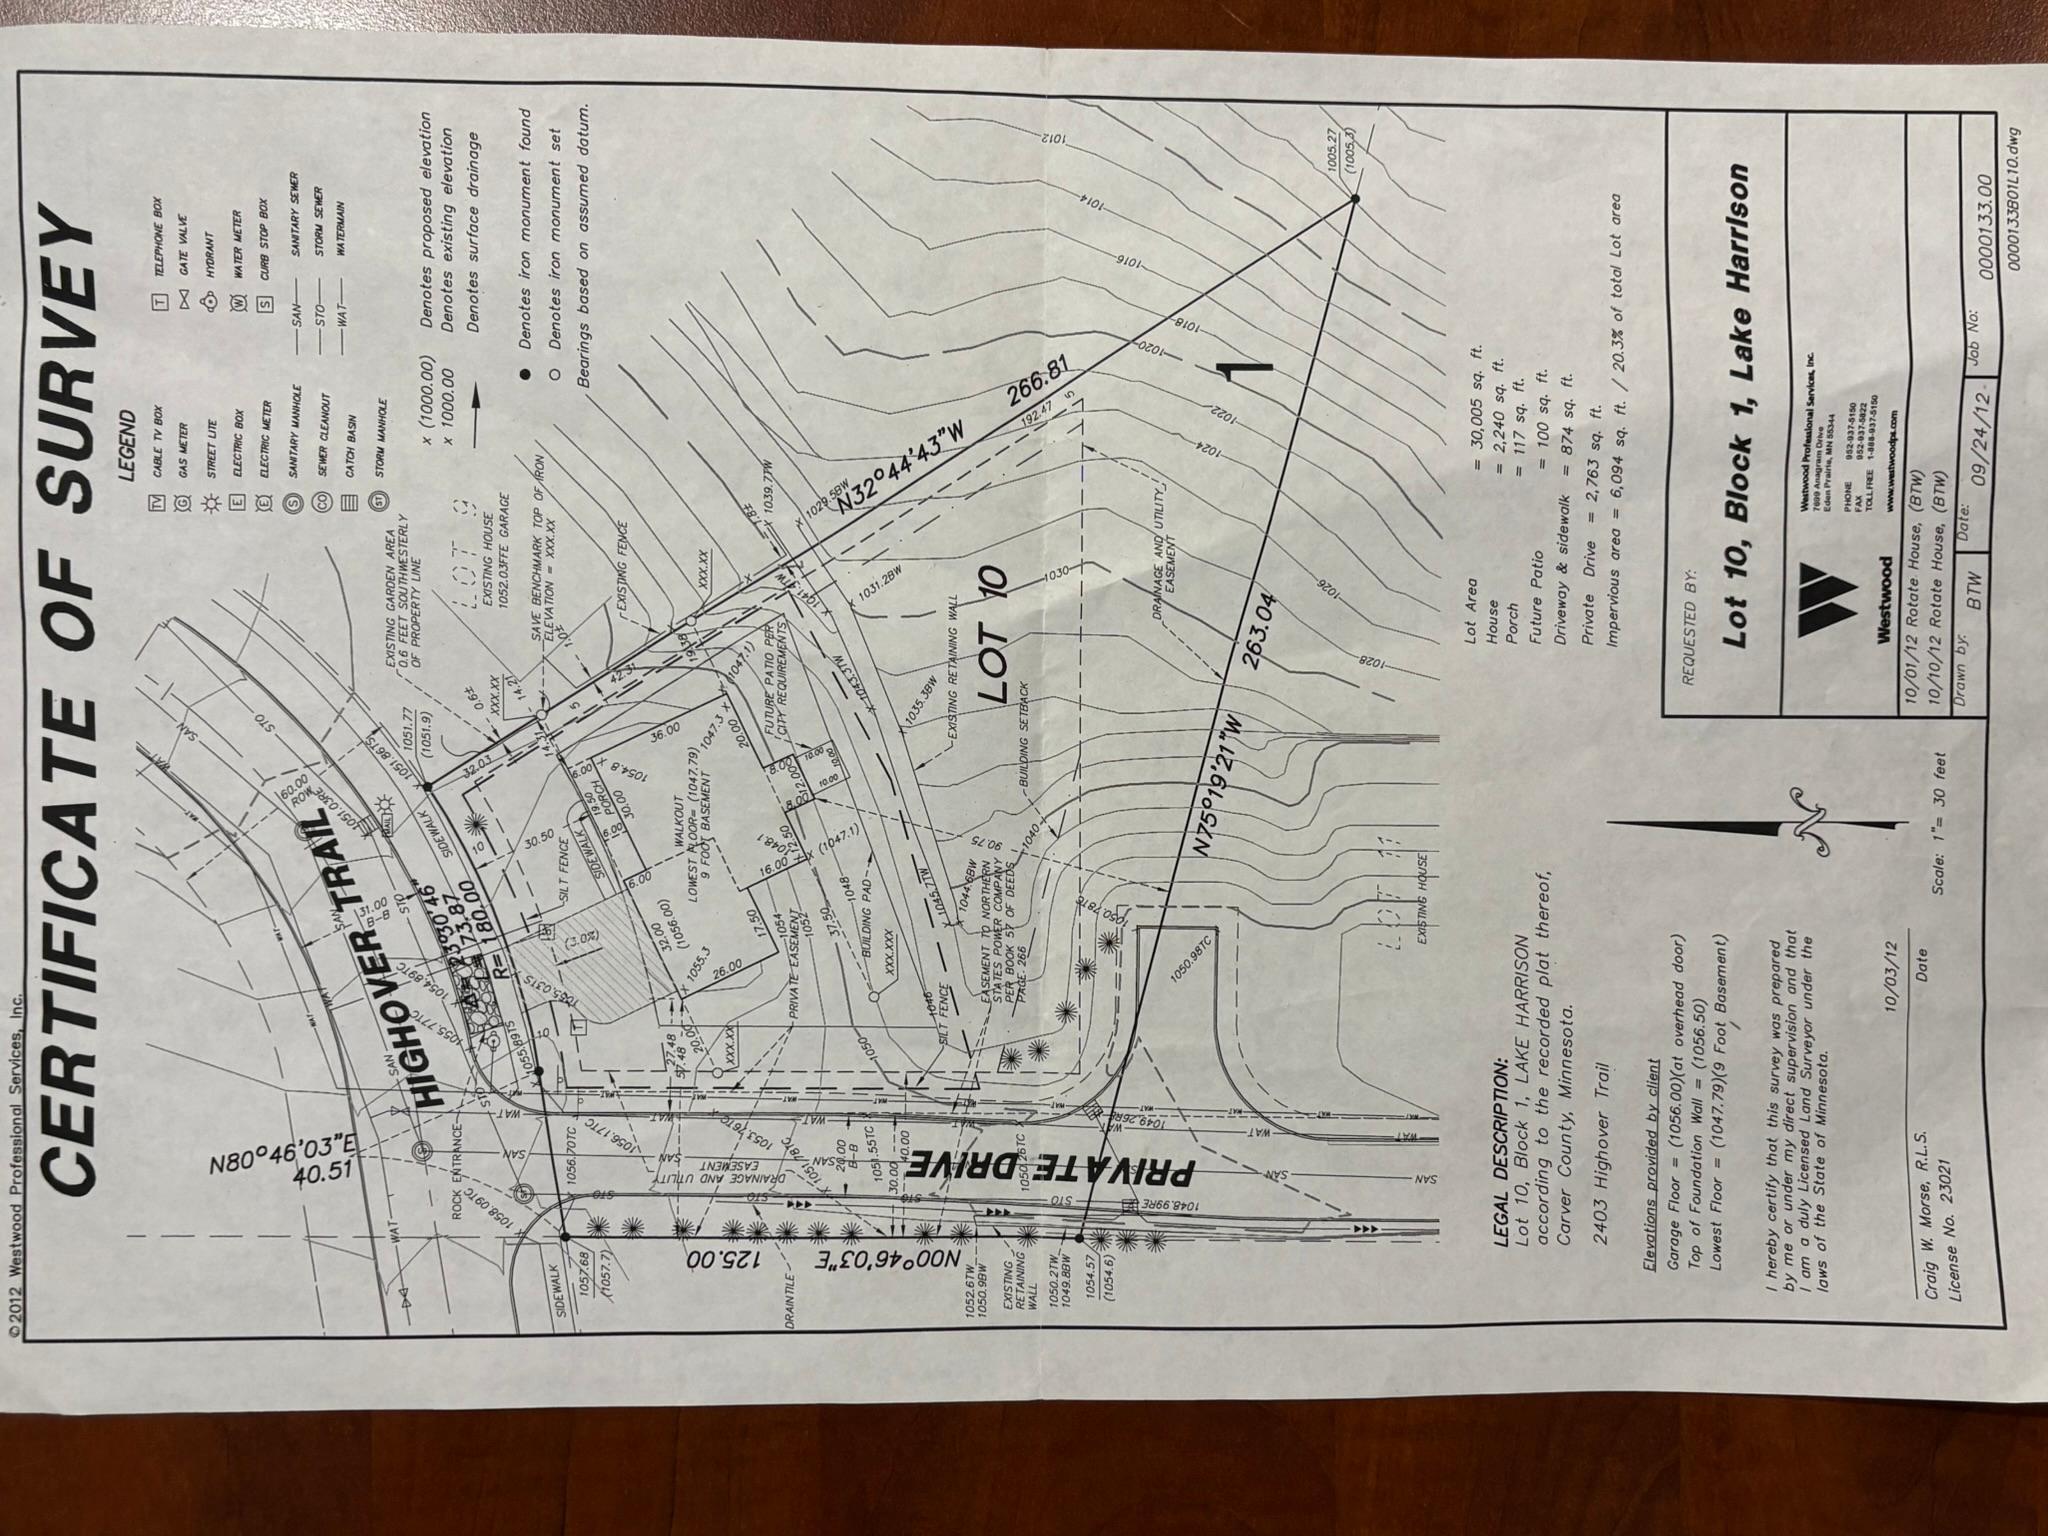
Lot Area 0.68 Acres
Living area 4,200 Sq.Ft.
MLS® ID 7151463
Year Built 2012
School District Eastern Carver County Schools
Type Residential
Status Coming Soon
Exterior
Stories 2
Air conditioning Central Air
Heat type Forced Air
Disability Features None
Water Source City Water/Connected
Garage Space 3.0
Sewer City Sewer/Connected
Parking Attached Garage, Asphalt, Floor Drain, Garage Door Opener, Insulated Garage
Lot Features Corner Lot, Tree Coverage - Medium
Roof Age 8 Years or Less
Finance
Sales Price $1,275,000
HOA Fees $400 yearly
Real Estate Tax $9,846 yearly
Maggie Trenary

Maggie Trenary

TITLE

Broker / Real Estate Agent

Mortgage Calculator

Estimate your monthly mortgage payment, including the principal and interest, property taxes, and HOA. Adjust the values to generate a more accurate rate.

All estimates are provided for informational purposes only. Actual amounts may vary.
$0,000 Your Payment 20 15 65
$0,000 Your Payment

Twin Cities Metro Area

Work With Us

For over 35 years, Trenary Realty Group has been leading the industry with a proven track record of consistent results. Whether you're buying, selling, or building, our experienced team is here to guide you through every step of your real estate journey.