
Leave a Message

Thank you for your message. We will be in touch with you shortly.

Explore Our Properties
1016 Meadow Street
1016 Meadow Street
1016 Meadow Street
1016 Meadow Street
1016 Meadow Street
1016 Meadow Street
1016 Meadow Street
1016 Meadow Street
1016 Meadow Street
1016 Meadow Street
1016 Meadow Street
1016 Meadow Street
1016 Meadow Street
1016 Meadow Street
1016 Meadow Street
1016 Meadow Street
1016 Meadow Street
1016 Meadow Street
1016 Meadow Street
1016 Meadow Street
1016 Meadow Street
1016 Meadow Street
1016 Meadow Street
1016 Meadow Street
1016 Meadow Street
1016 Meadow Street
1016 Meadow Street
1016 Meadow Street
1016 Meadow Street
1016 Meadow Street
1016 Meadow Street
1016 Meadow Street
1016 Meadow Street
VIEW PHOTOS
Courtesy of Trenary Realty Group, Margaret P Trenary Listing Contact:  
$385,000

1016 Meadow Street

5 Beds 3 Baths 2,270 Sq.Ft. 0.33 Acres

Description

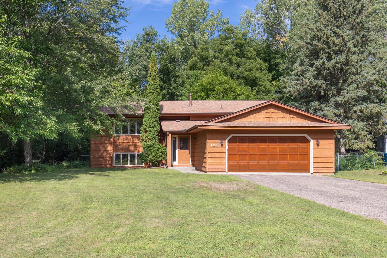
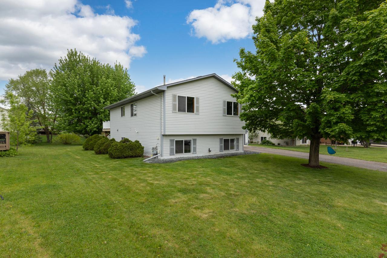
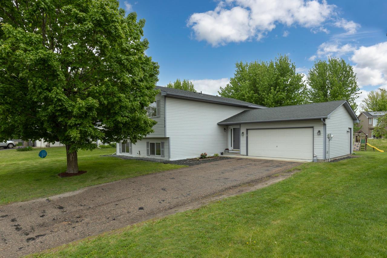
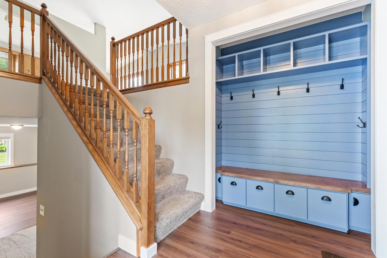
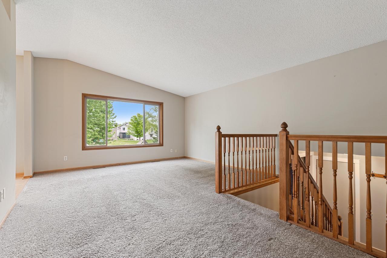
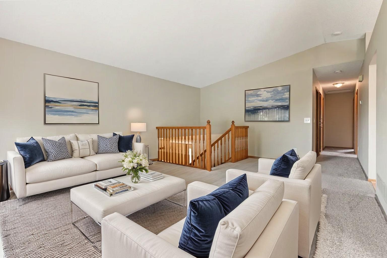
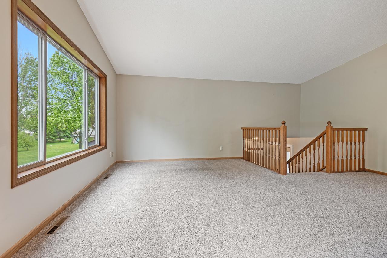
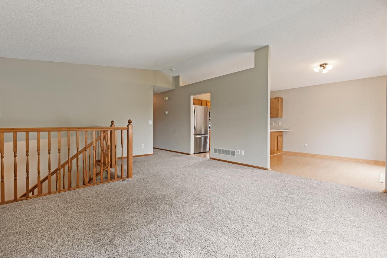
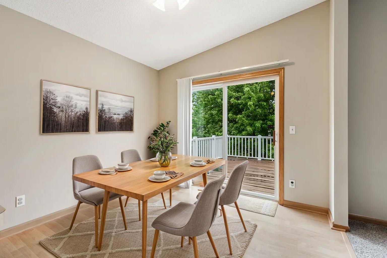
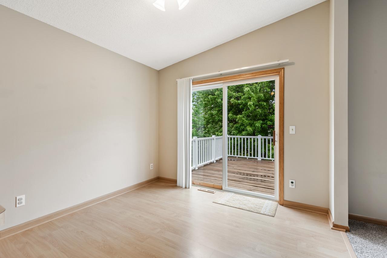
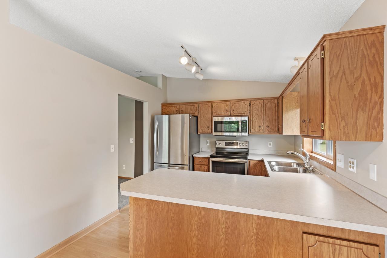
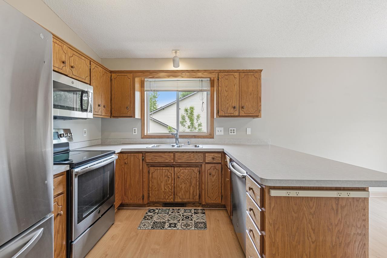
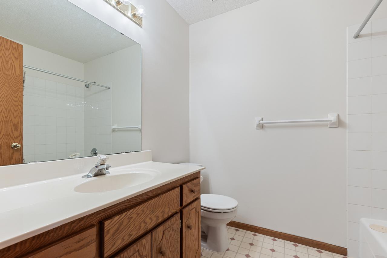
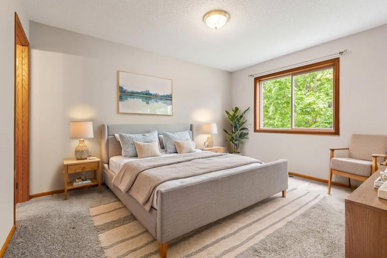
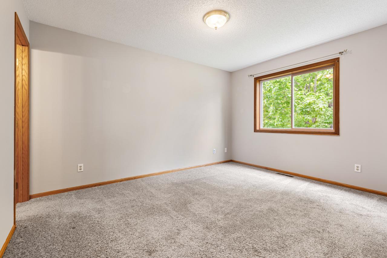
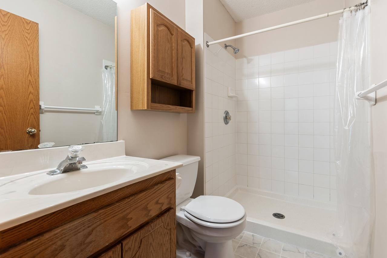
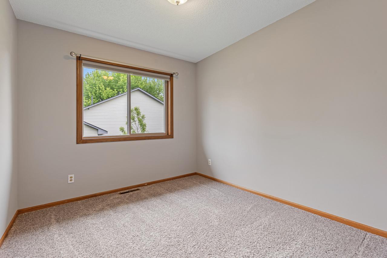
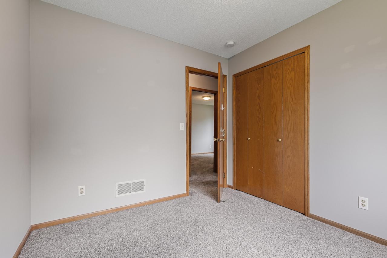
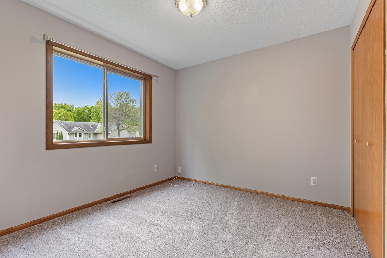
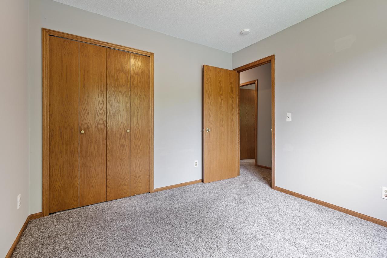
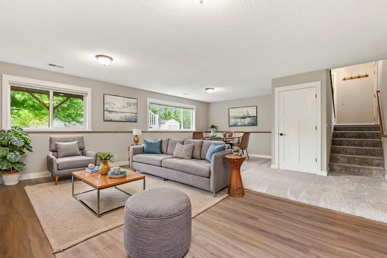
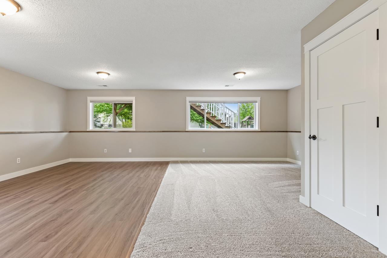
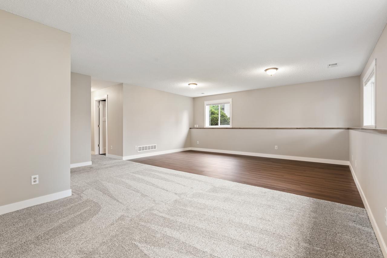
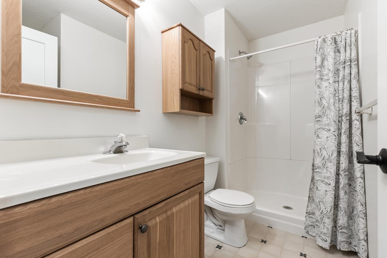
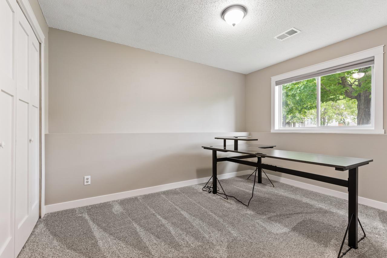
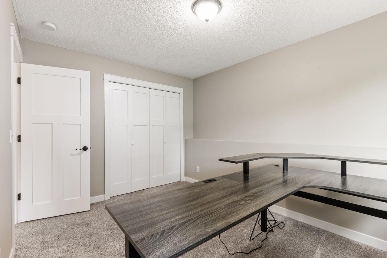
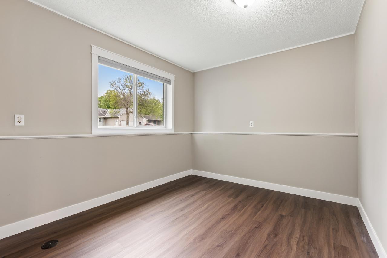
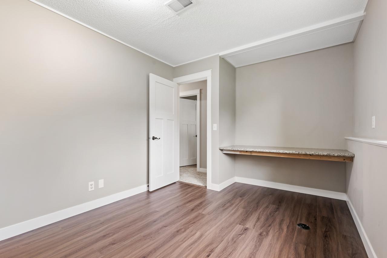
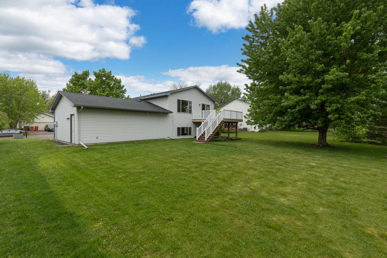
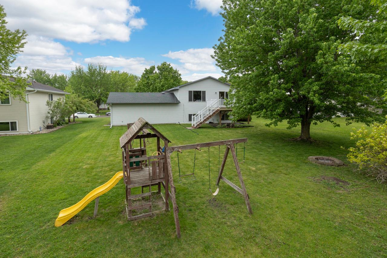
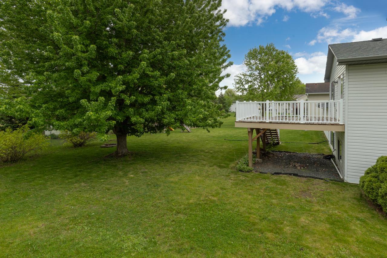
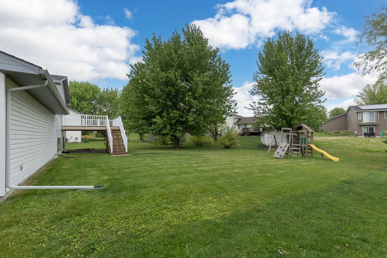
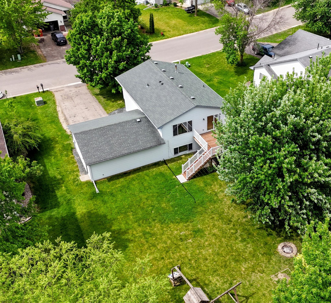
Room for everyone in this 5 bedroom, 3 bathroom, home just steps from Meadow Park with walking trails and tons of green space. Enjoy the bright and open main level featuring vaulted ceiling, a spacious living room, kitchen with stainless steel appliances and breakfast island, and an informal dining space with easy access to the deck and backyard. The flat backyard is perfect for summer activities and bonfires. Main level primary includes private 3/4 bath. The spacious lower level family room is great for a movie night or entertaining. Two additional bedrooms and 3/4 bath make an ideal guest space or home office. Tons of updates including the lower level remodel in 2022, water heater in 2024, deck in 2025, garage floor in 2023, all stainless steel kitchen appliances in 2018, AC unit 2019, washer/dryer 2019, water softener 2020. Cologne offers the perfect balance of peaceful community living with incredible recreation right outside your door. Walk to the Benton Lake fishing pier, or head to City Square Park splash pad. Easy access to highways, shopping, groceries, and more.

Share Property

Location

1016 Meadow Street, Cologne, MN 55322

Status

Coming Soon

Property Amenities

Interior
Laundry room In Basement, Lower Level, Sink, Washer Hookup
Appliances Cooktop, Dishwasher, Disposal, Dryer, Exhaust Fan, Range, Refrigerator, Stainless Steel Appliances, Washer
Total Bedrooms: 5
Three-Quarter Bathrooms: 2
Full Bathrooms: 1
Area & Lot
Total area 2,370 Sq.Ft.
Lot Area 0.33 Acres
Living area 2,270 Sq.Ft.
MLS® ID 7079934
Year Built 1996
School District Central
Type Residential
Status Coming Soon
Exterior
Stories 2
Air conditioning Central Air
Heat type Forced Air
Disability Features None
Water Source City Water/Connected
Garage Space 2.0
Sewer City Sewer/Connected
Parking Attached Garage
Lot Features Tree Coverage - Light
Roof Asphalt
Finance
Sales Price $385,000
Real Estate Tax $4,220 yearly
Maggie Trenary

Maggie Trenary

TITLE

Broker / Real Estate Agent

Kim Ekelund

Kim Ekelund

TITLE

REALTOR®

Mortgage Calculator

Estimate your monthly mortgage payment, including the principal and interest, property taxes, and HOA. Adjust the values to generate a more accurate rate.

All estimates are provided for informational purposes only. Actual amounts may vary.
$0,000 Your Payment 20 15 65
$0,000 Your Payment

Work With Us

For over 35 years, Trenary Realty Group has been leading the industry with a proven track record of consistent results. Whether you're buying, selling, or building, our experienced team is here to guide you through every step of your real estate journey.