Leave a Message

Thank you for your message. We will be in touch with you shortly.

Explore Our Properties
411 Hazel Lane
411 Hazel Lane
411 Hazel Lane
411 Hazel Lane
411 Hazel Lane
411 Hazel Lane
411 Hazel Lane
411 Hazel Lane
411 Hazel Lane
411 Hazel Lane
411 Hazel Lane
411 Hazel Lane
411 Hazel Lane
411 Hazel Lane
411 Hazel Lane
411 Hazel Lane
411 Hazel Lane
411 Hazel Lane
411 Hazel Lane
411 Hazel Lane
411 Hazel Lane
411 Hazel Lane
411 Hazel Lane
411 Hazel Lane
411 Hazel Lane
411 Hazel Lane
411 Hazel Lane
411 Hazel Lane
411 Hazel Lane
411 Hazel Lane
411 Hazel Lane
411 Hazel Lane
411 Hazel Lane
411 Hazel Lane
411 Hazel Lane
411 Hazel Lane
411 Hazel Lane
VIEW PHOTOS
Courtesy of Trenary Realty Group, Kimberly Ekelund Listing Contact:  
$549,900

411 Hazel Lane

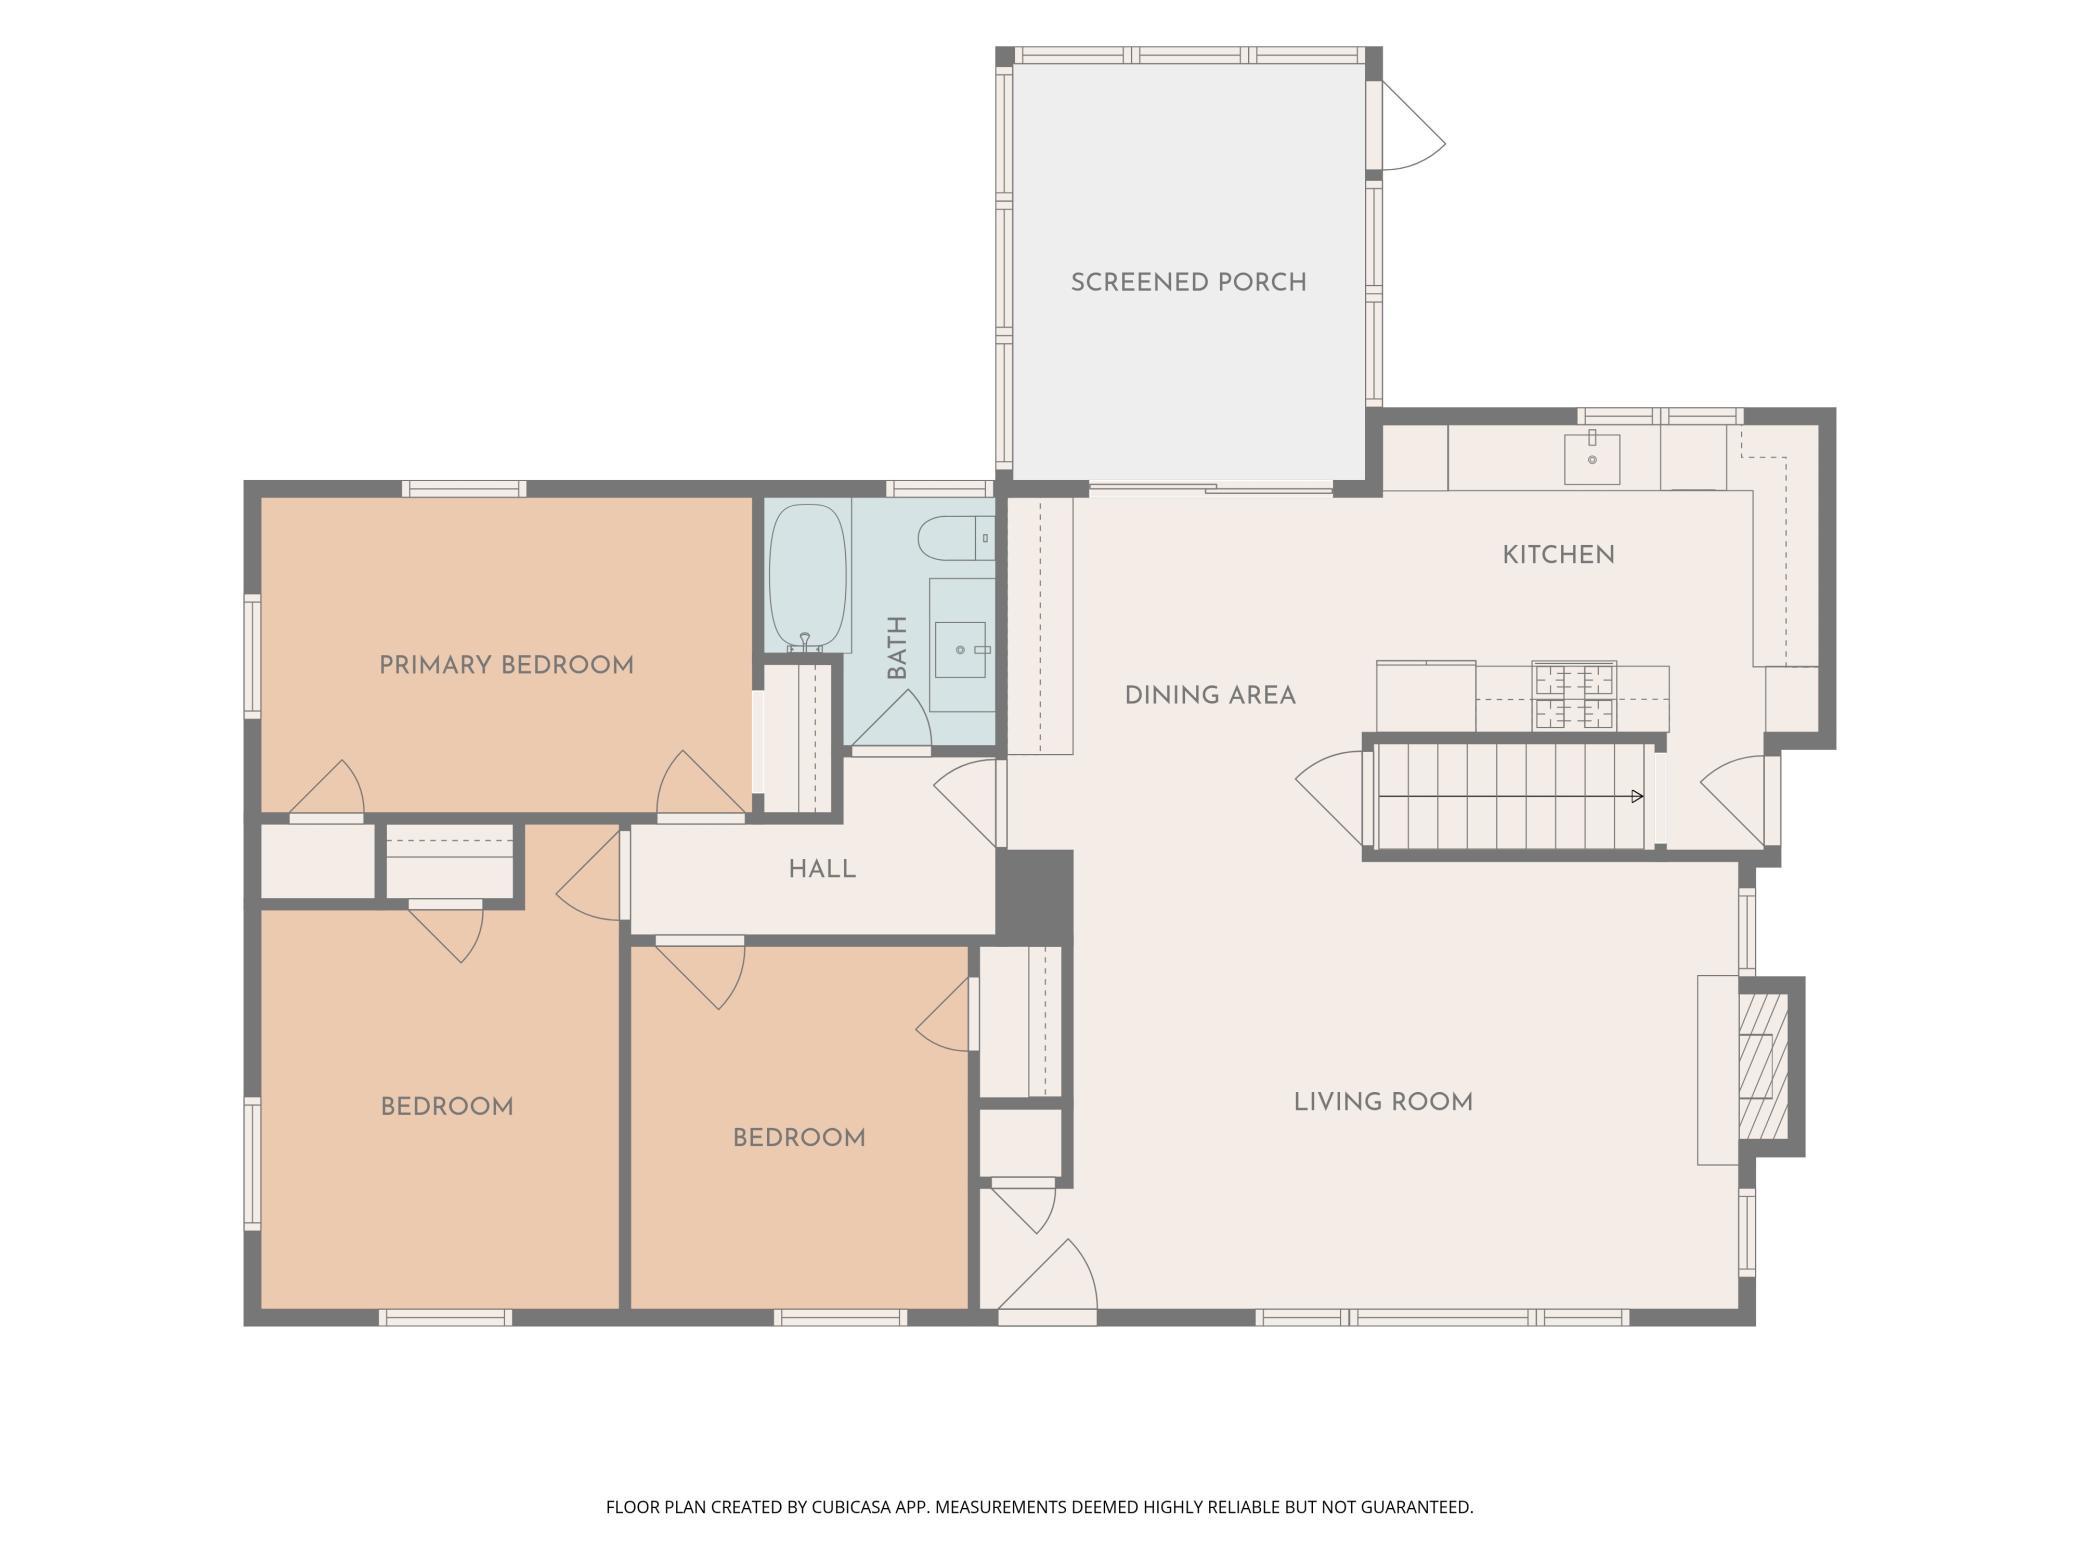
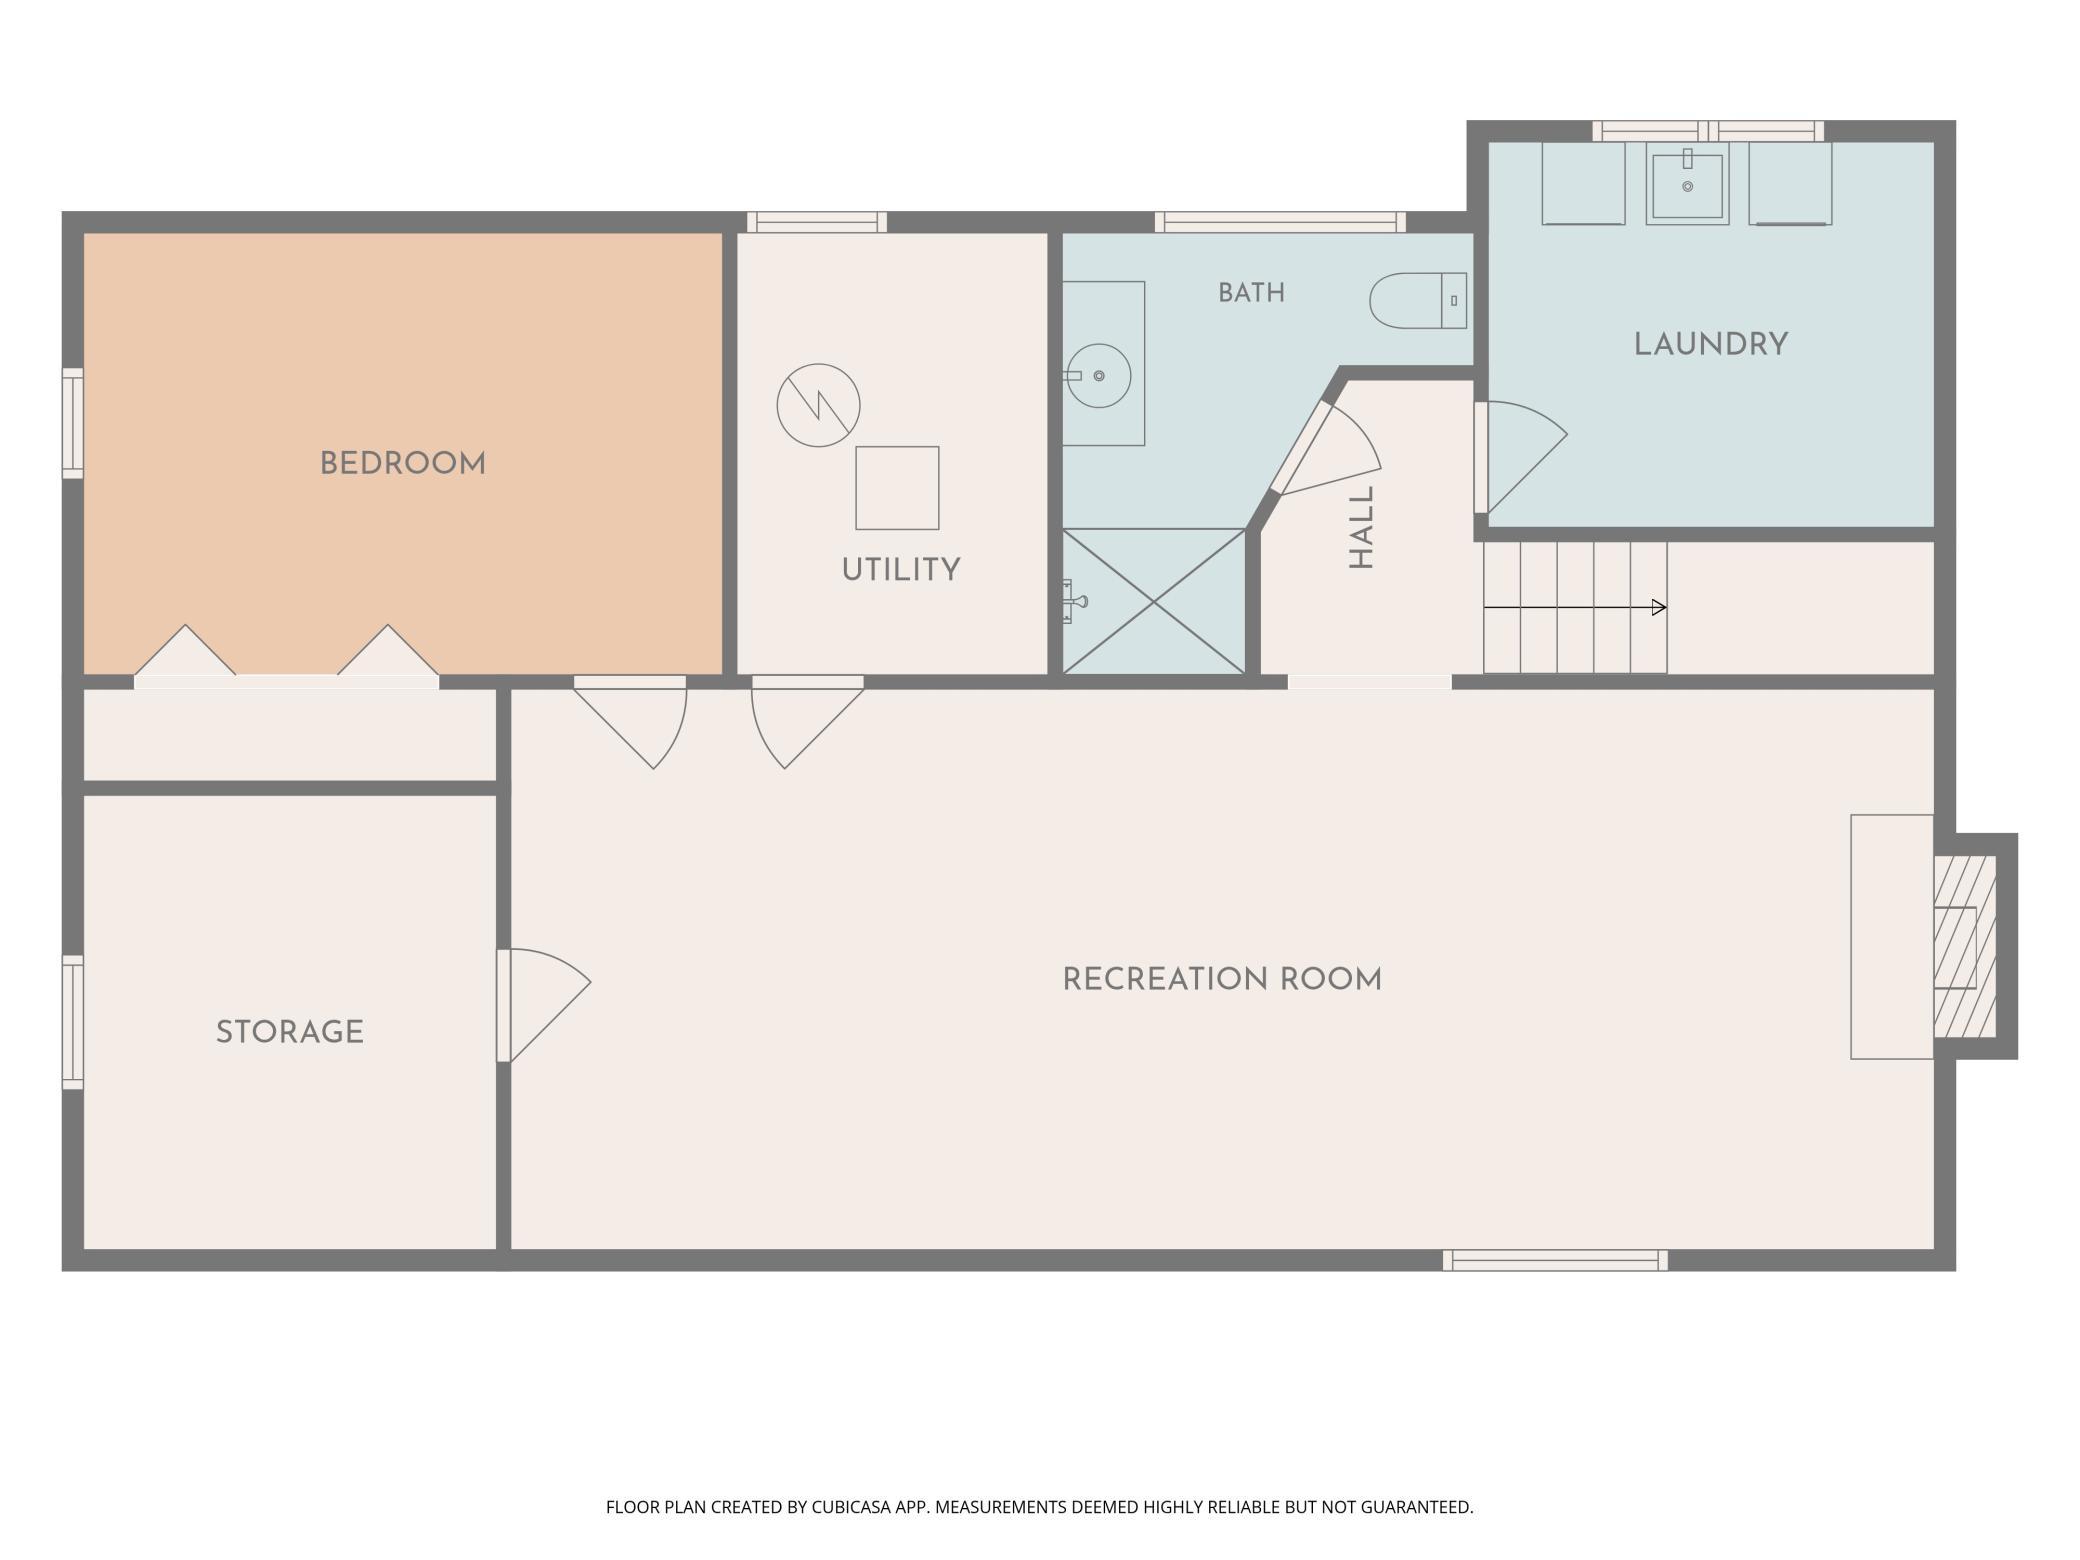
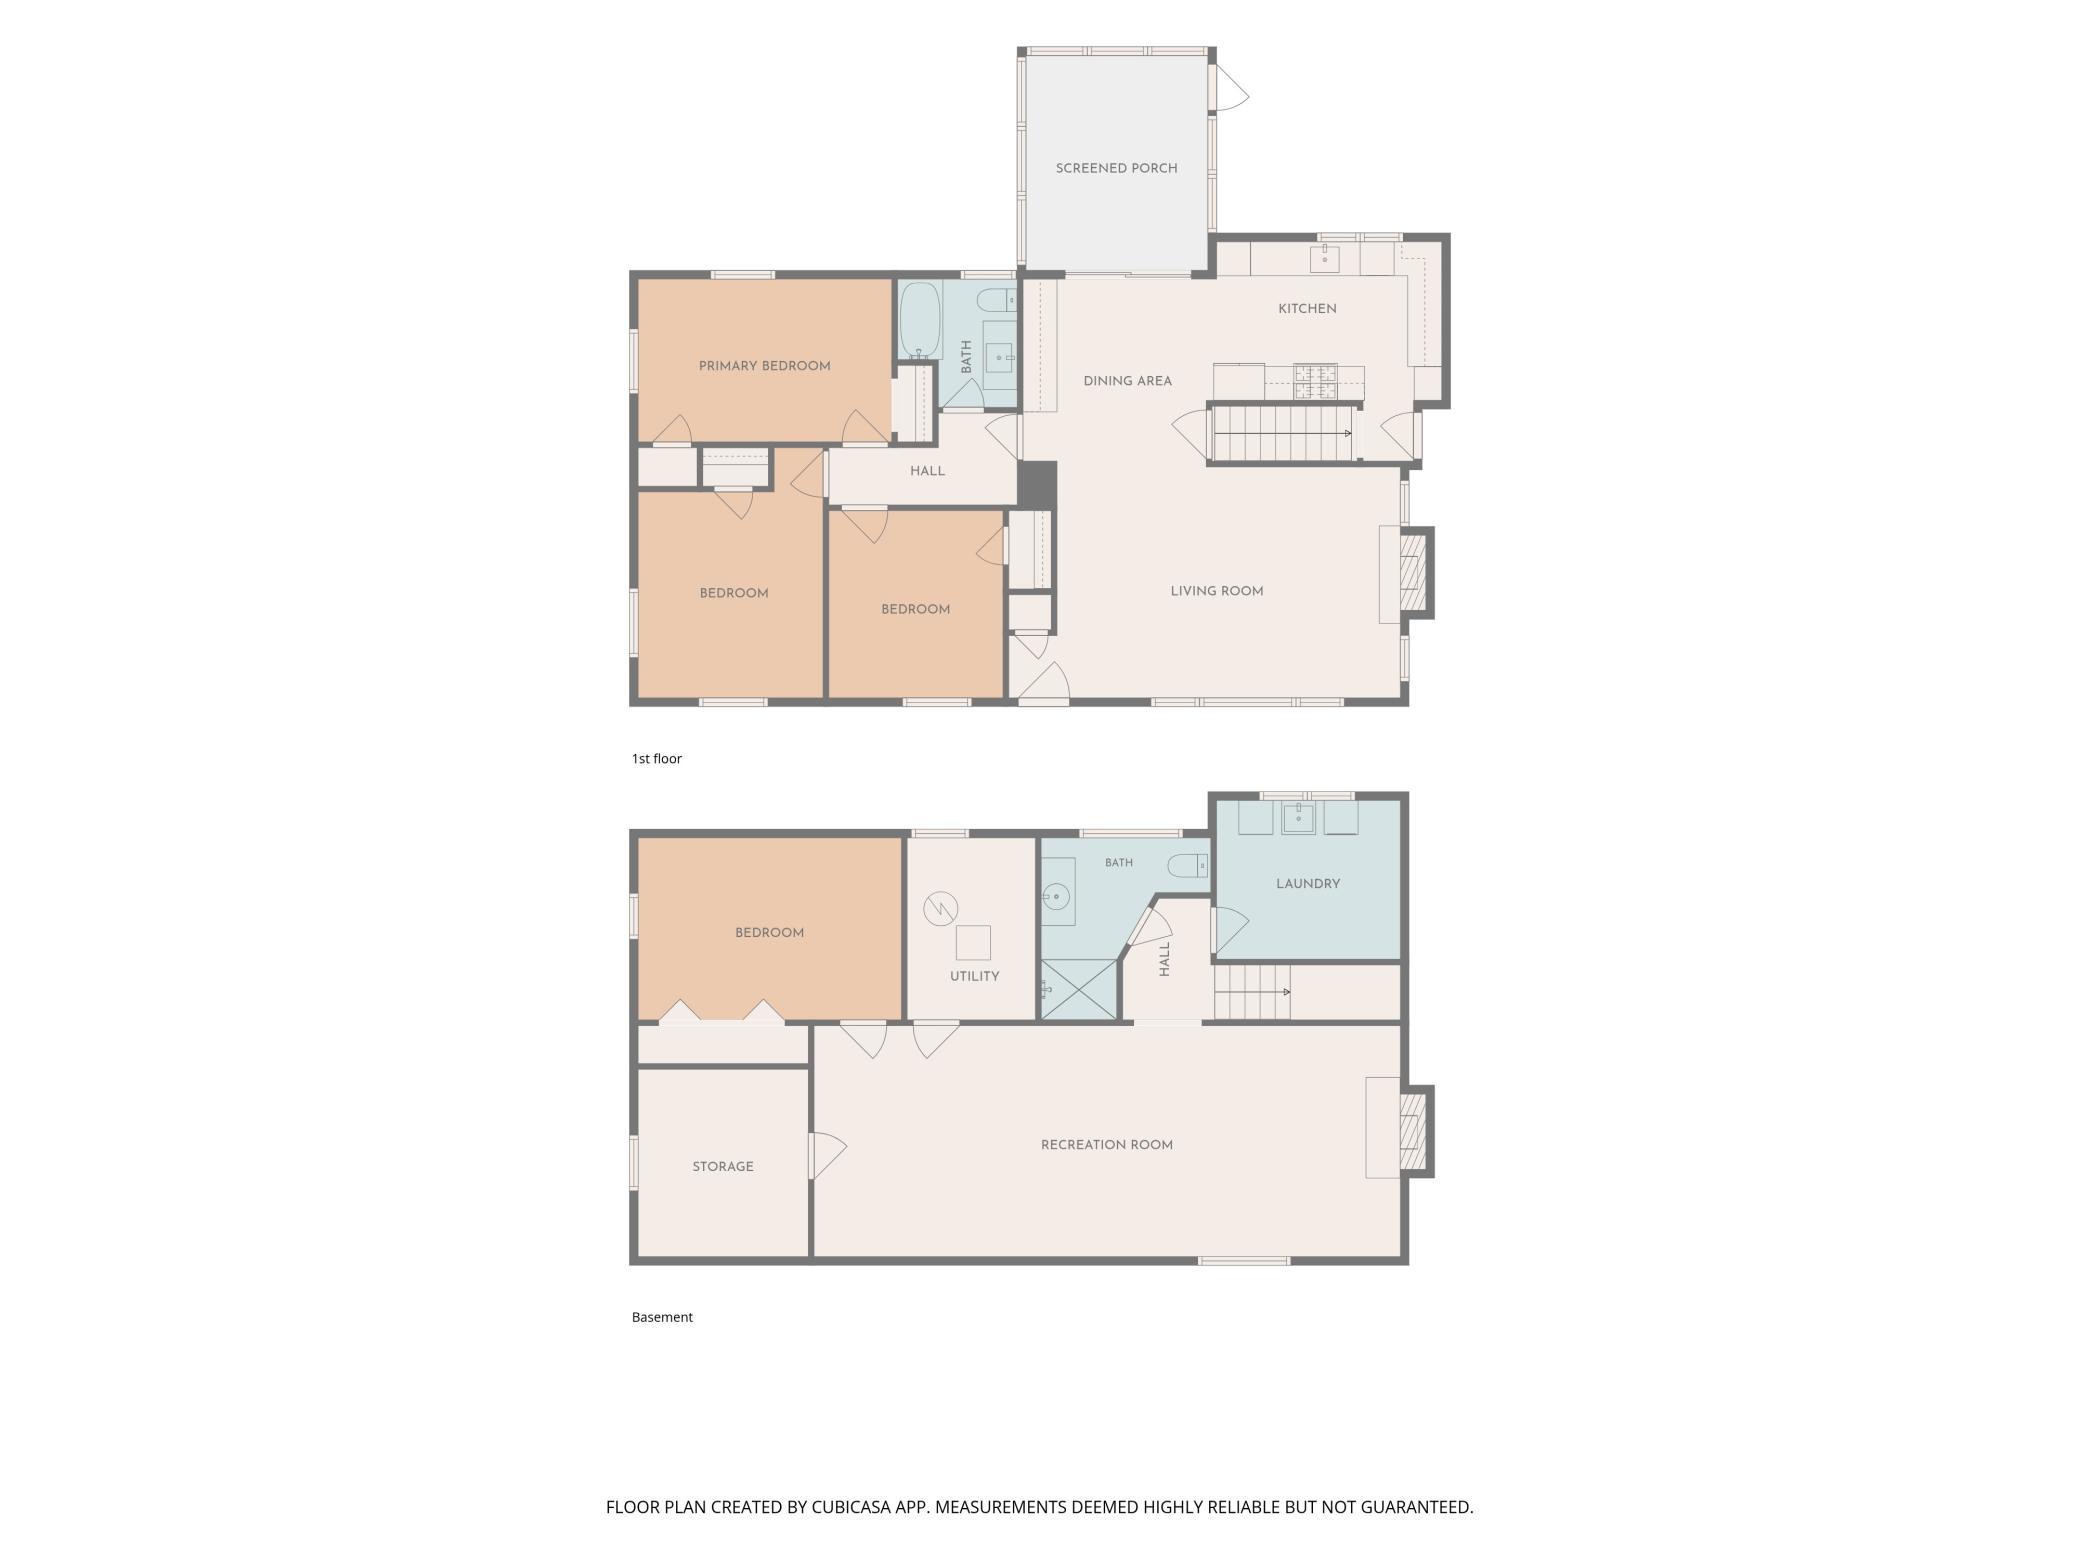
4 Beds 2 Baths 2,220 Sq.Ft. 0.64 Acres

Open House

8/22/2026 12:00PM - 2:00PM CDT

Description

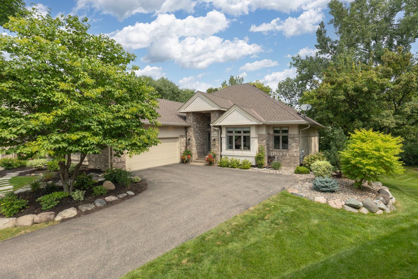

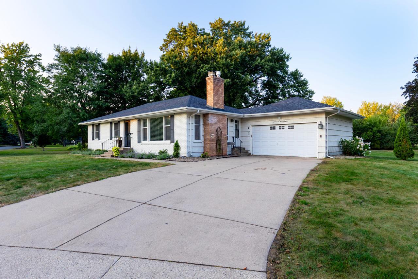
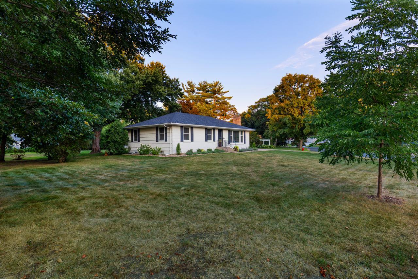
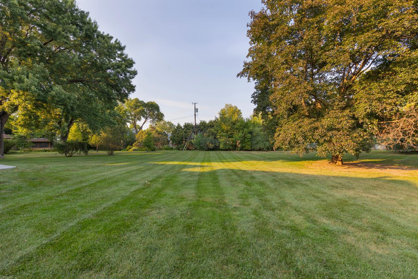
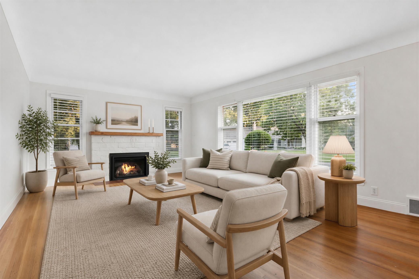
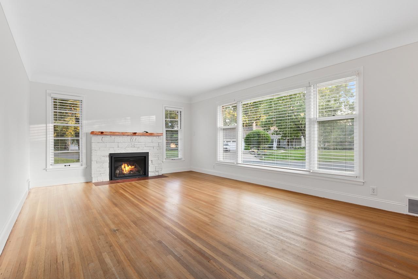
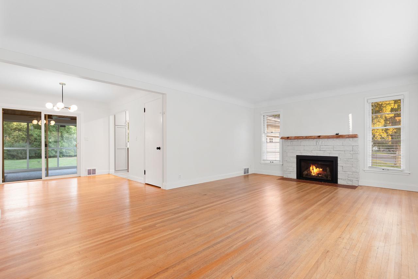
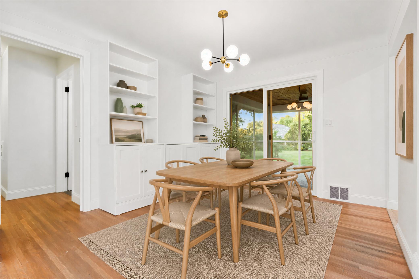
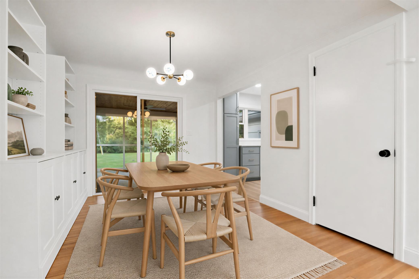
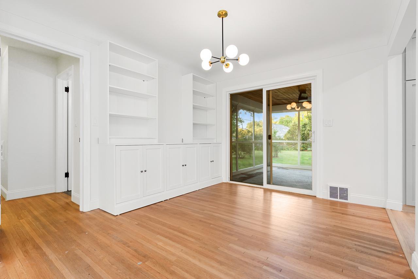
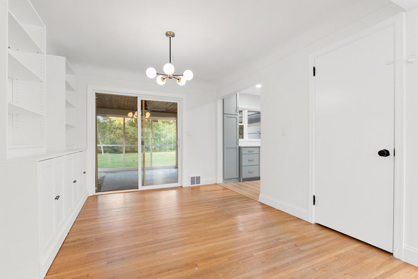
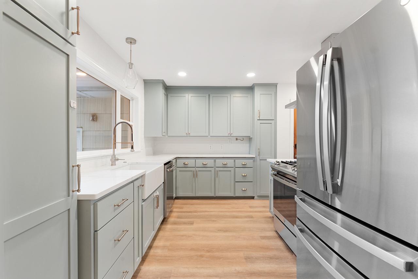
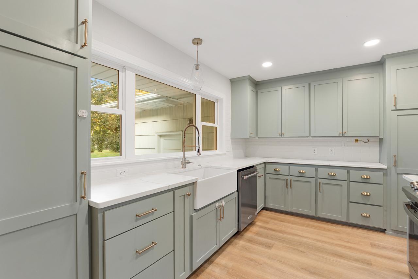
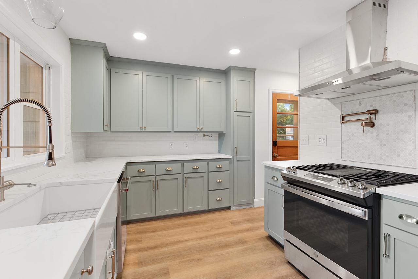
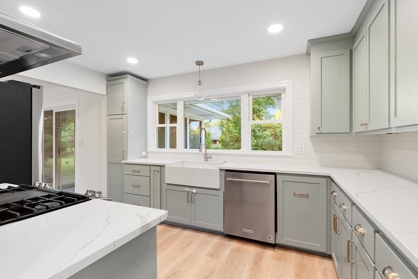
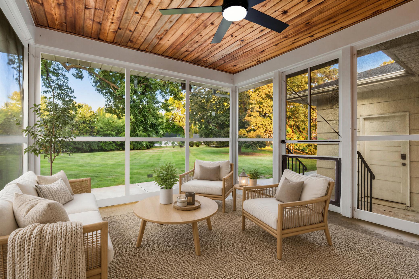
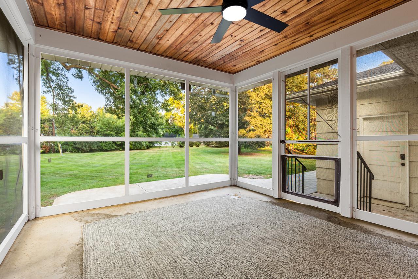
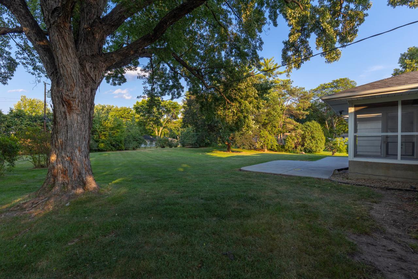
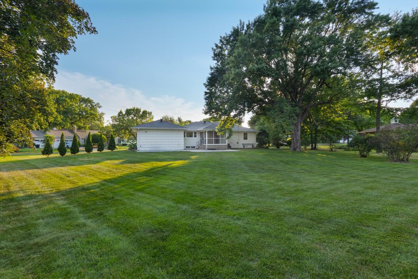
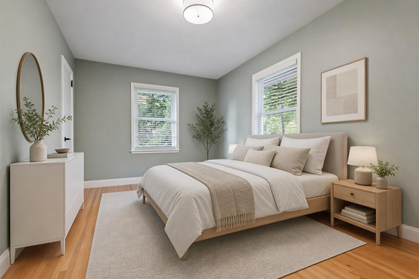
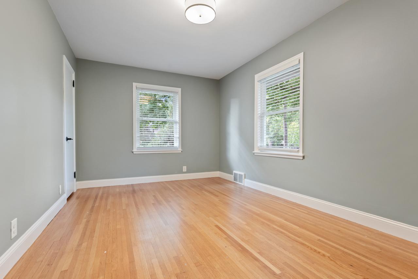
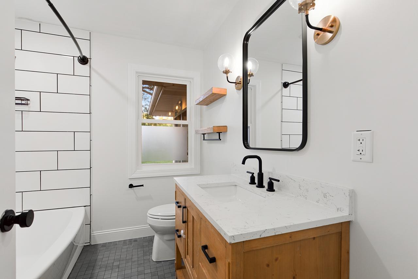
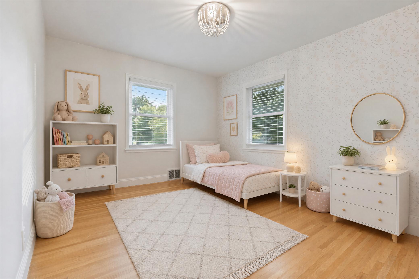
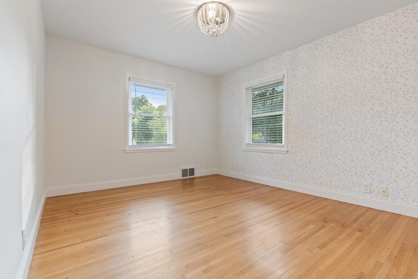
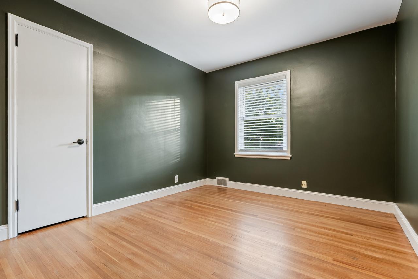
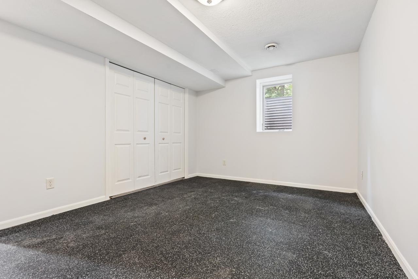
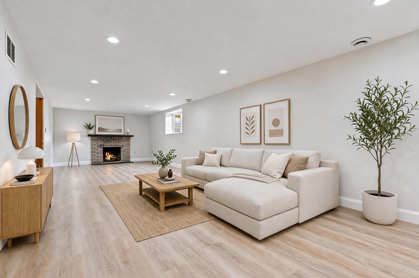
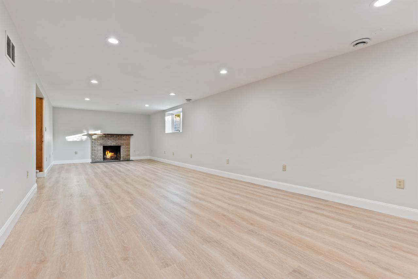
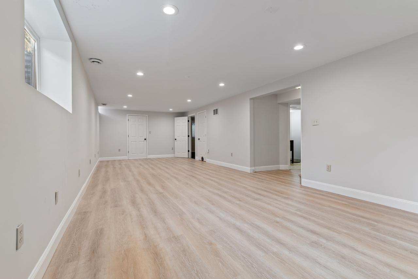
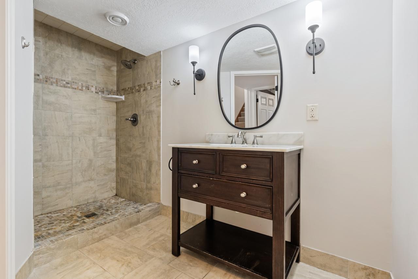
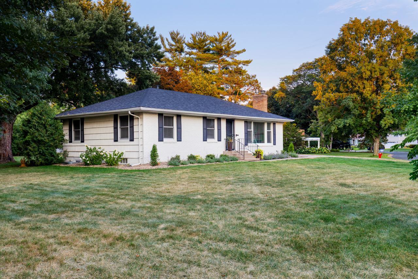
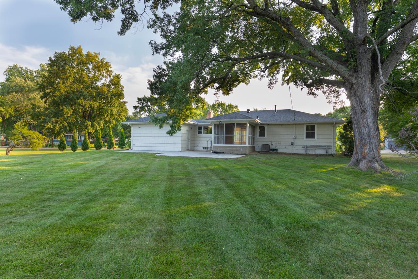
Welcome to 411 Hazel Lane in Hopkins' quiet and desirable Hobby Acres neighborhood! This beautifully updated home offers a rare combination of peaceful surroundings, convenient access to local amenities and highways, and an exceptionally large double lot. The remodeled kitchen features quartz countertops, stainless steel appliances, a pot filler, and updated lighting, while the dining room offers custom built-ins for additional storage. The main level fireplace has been upgraded with a gas insert and beautiful stonework. The main floor bathroom has also been remodeled with a tiled shower and new vanity. Additional updates include a newer sliding glass door, concrete patio, lower-level LVP flooring, knockdown ceilings, washer, and newer roof. Tons of storage throughout, including double closets in the primary, built-ins in the guest bedroom closets, and a separate storage room in the lower level. Walk to downtown Hopkins and minutes from Knollwood shopping center, enjoy the best lot in the neighborhood without compromising on convenience.

Share Property

Location

411 Hazel Lane, Hopkins, MN 55343

Status

Coming Soon

Property Amenities

Interior
Laundry room In Basement, Gas Dryer Hookup, Lower Level, Laundry Room, Sink, Washer Hookup
Fireplace Brick, Family Room, Gas, Living Room, Stone, Wood Burning
Appliances Dishwasher, Dryer, Microwave, Range, Refrigerator, Stainless Steel Appliances, Washer
Total Bedrooms: 4
Three-Quarter Bathrooms: 1
Full Bathrooms: 1
Area & Lot
Open house

8/22/2026 12:00PM - 2:00PM CDT

Total area 2,220 Sq.Ft.
Lot Area 0.64 Acres
Living area 2,220 Sq.Ft.
MLS® ID 7129678
Year Built 1950
School District Hopkins
Type Residential
Status Coming Soon
Exterior
Stories 1
Pool None
Air conditioning Central Air
Heat type Forced Air
Disability Features None
Water Source City Water/Connected
Garage Space 2.0
Sewer City Sewer/Connected
Parking Attached Garage, Concrete, Storage
Lot Features Corner Lot, Tree Coverage - Light
Roof Age 8 Years or Less, Asphalt
Finance
Sales Price $549,900
Real Estate Tax $6,804 yearly
Kim Ekelund

Kim Ekelund

TITLE

REALTOR®

Mortgage Calculator

Estimate your monthly mortgage payment, including the principal and interest, property taxes, and HOA. Adjust the values to generate a more accurate rate.

All estimates are provided for informational purposes only. Actual amounts may vary.
$0,000 Your Payment 20 15 65
$0,000 Your Payment

Twin Cities Metro Area

Work With Us

For over 35 years, Trenary Realty Group has been leading the industry with a proven track record of consistent results. Whether you're buying, selling, or building, our experienced team is here to guide you through every step of your real estate journey.