










Leave a Message

Thank you for your message. We will be in touch with you shortly.

Explore Our Properties
5950 Boulder Bridge Lane
VIEW PHOTOS
Courtesy of Trenary Realty Group, Listing Contact:  
$1,999,700

5950 Boulder Bridge Lane

4 Beds 5 Baths 4,871 Sq.Ft. 1.39 Acres

Description

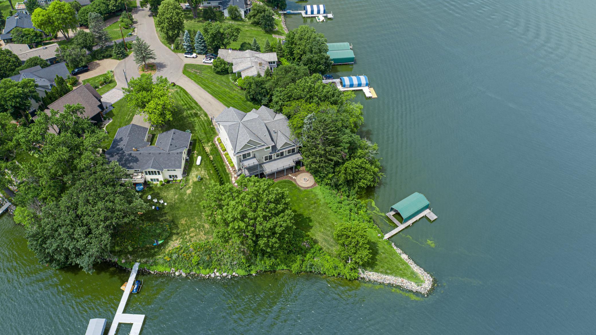
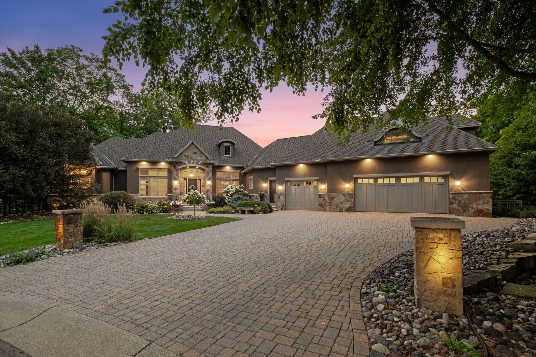
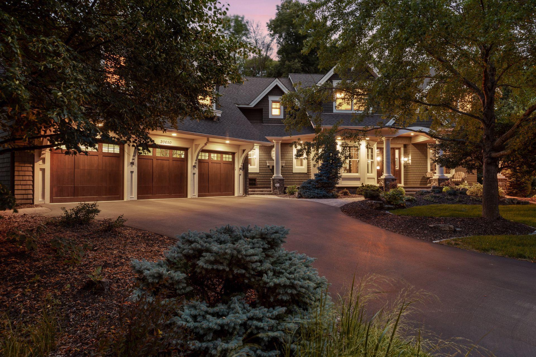
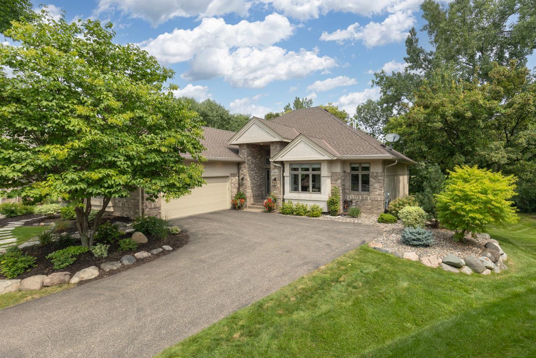
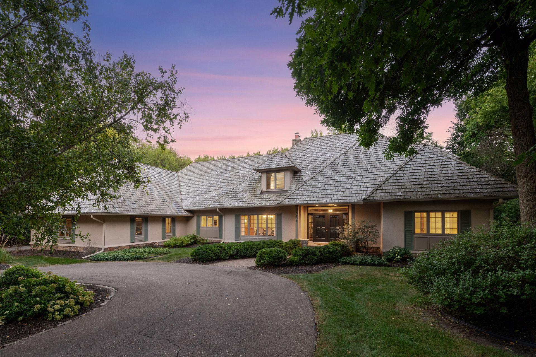
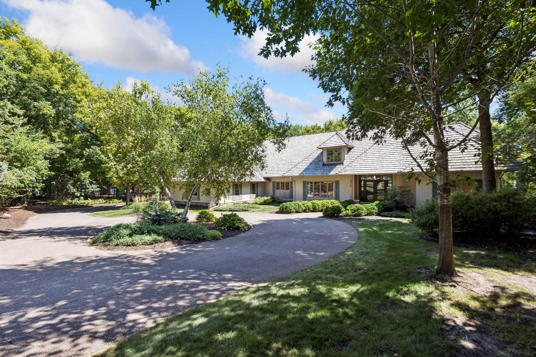
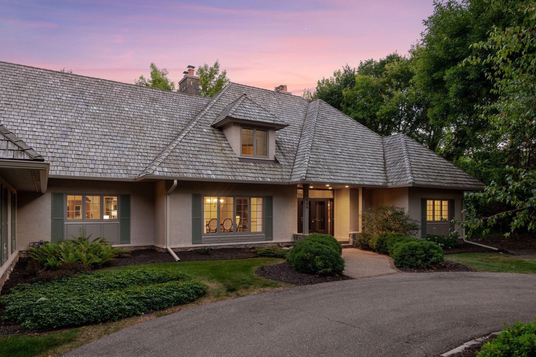
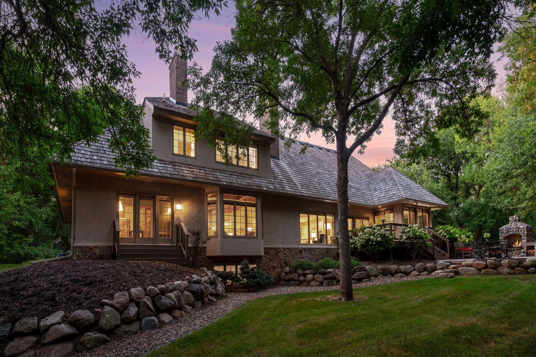
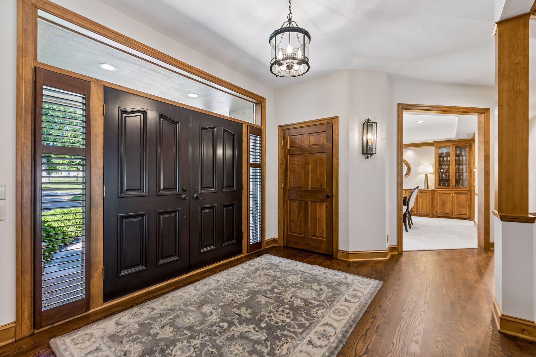
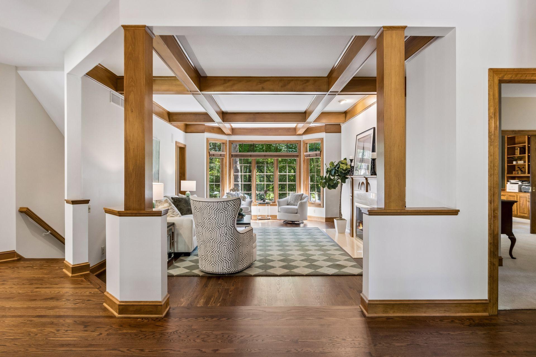
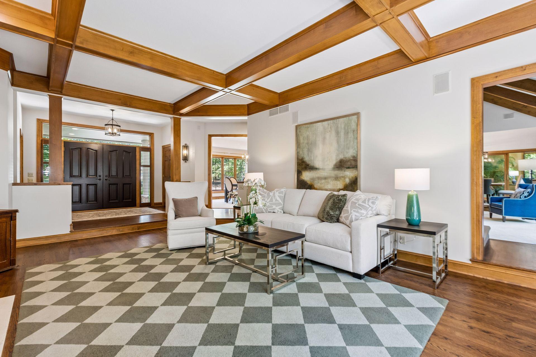
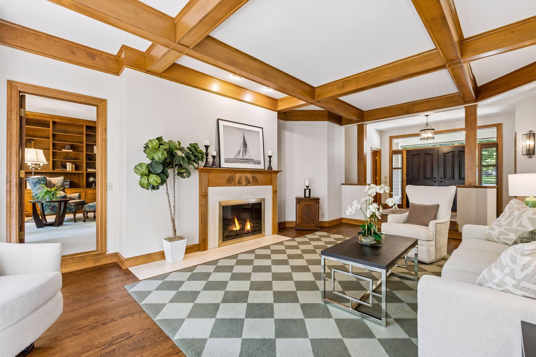
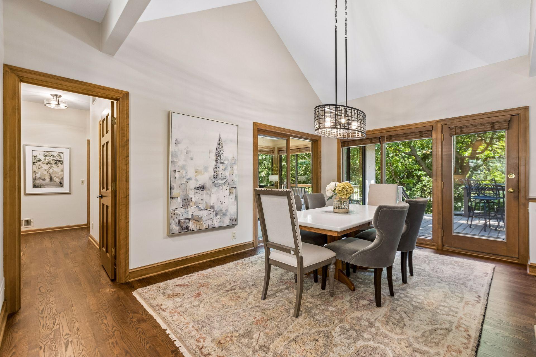
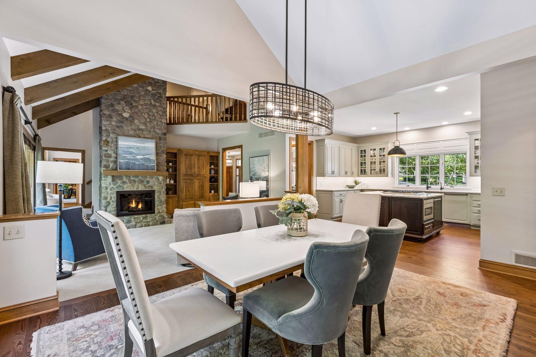
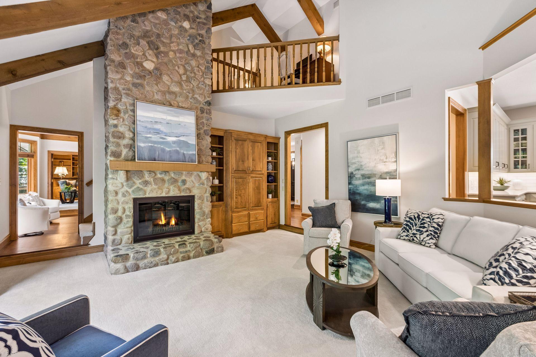
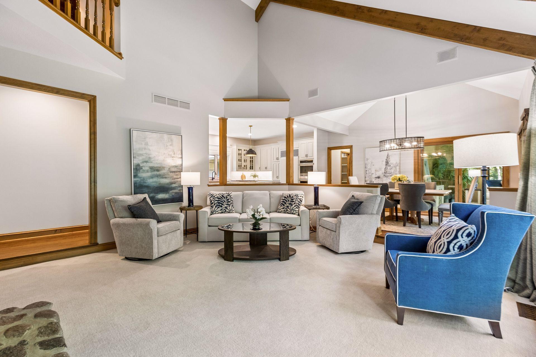
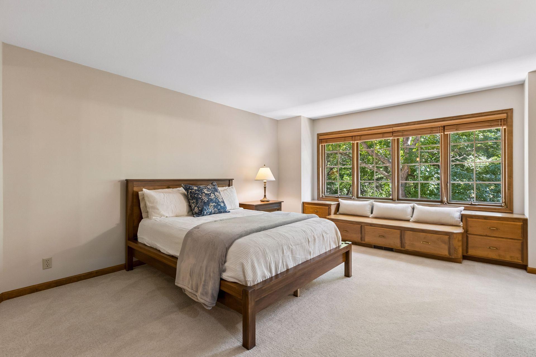
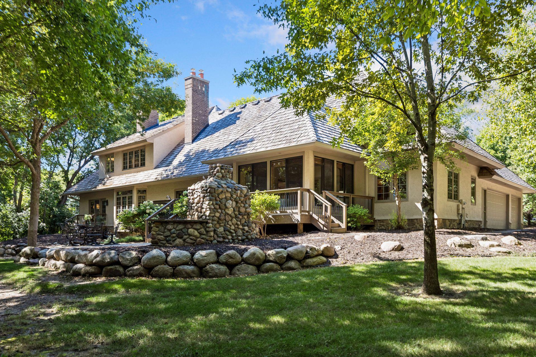
Welcome to this stunning home tucked into a quiet, private cul-de-sac in the highly coveted Boulder Bridge neighborhood--complete with deeded Lake Minnetonka access, community beach, and dock on Smithtown Bay. This exceptional property blends one-level living with generous spaces for gathering, entertaining, and enjoying the outdoors year-round.
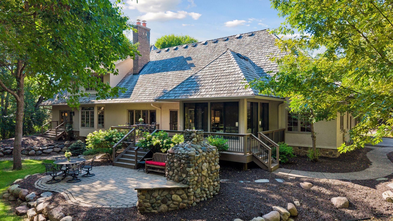
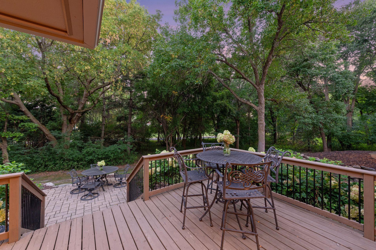
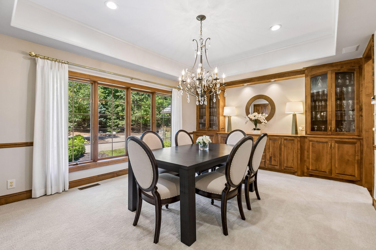
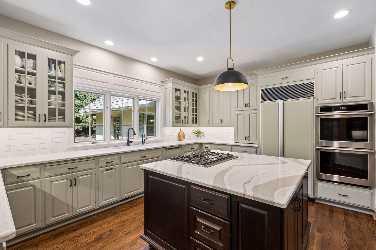
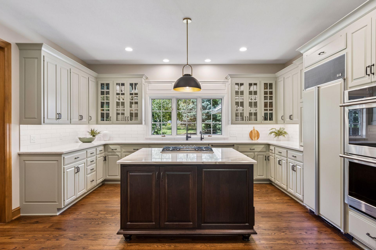
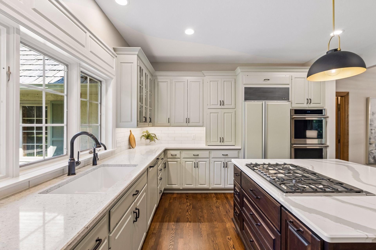
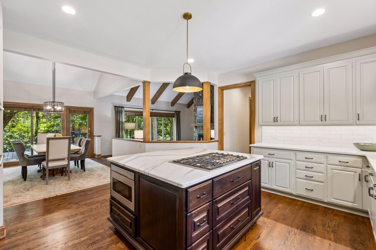
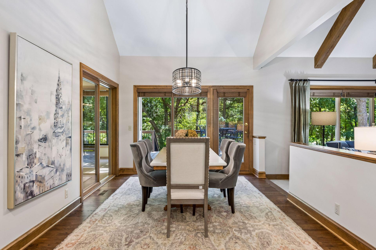
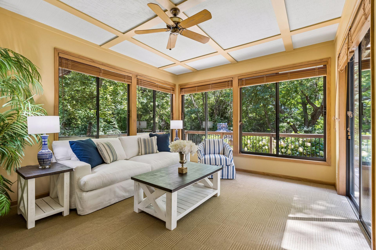
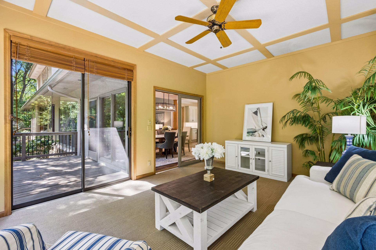
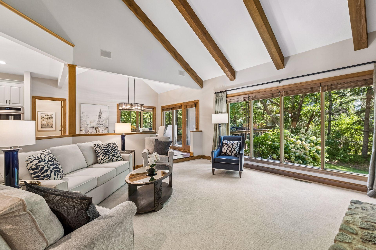
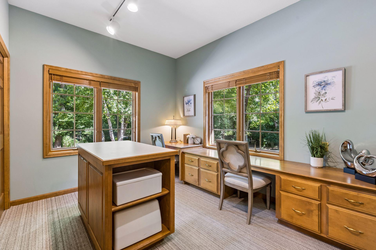
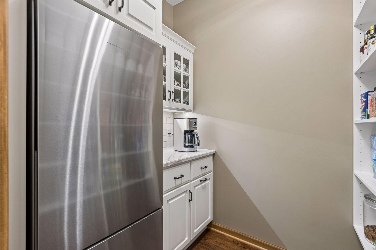
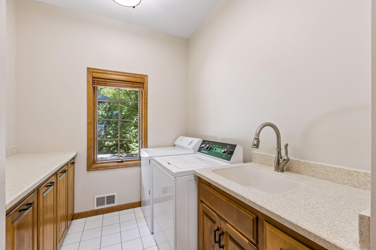
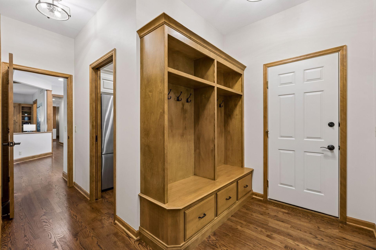
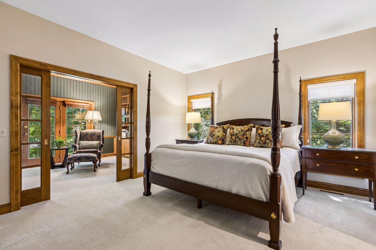
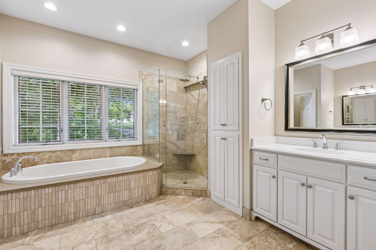
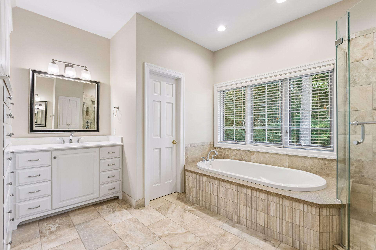
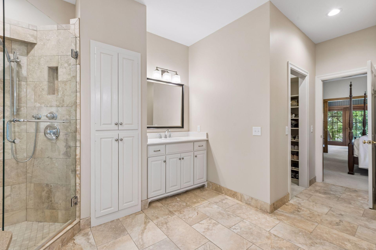
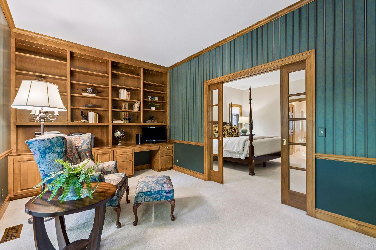
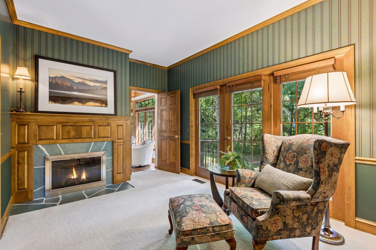
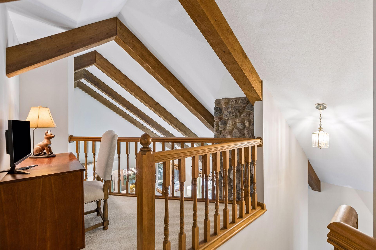
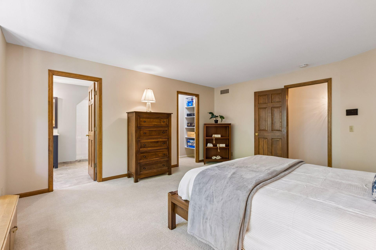
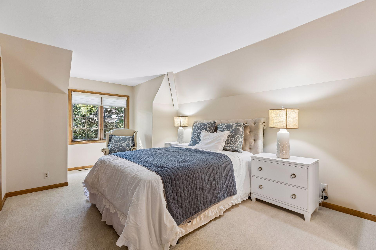
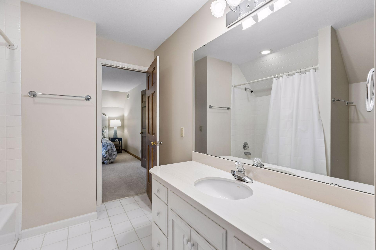
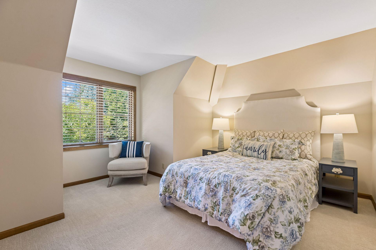
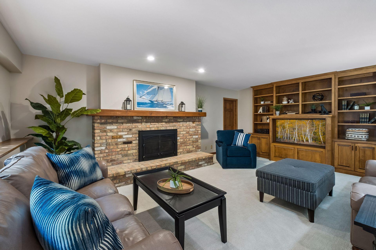
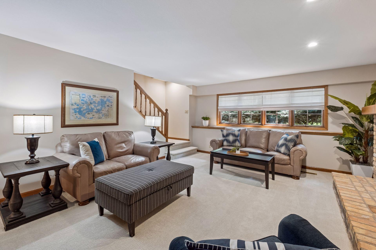
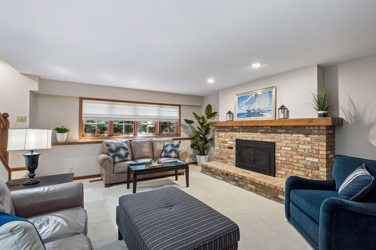
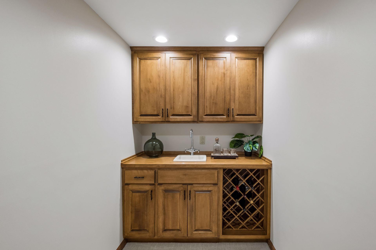
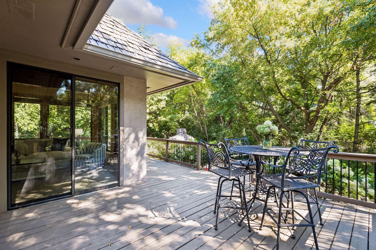
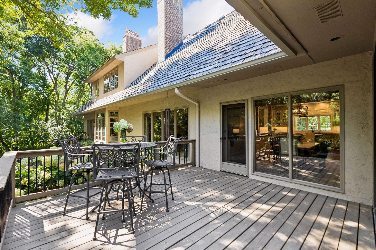
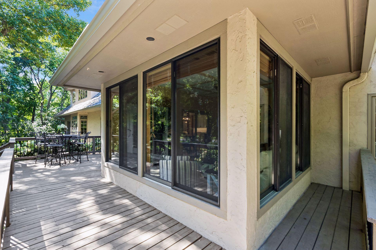
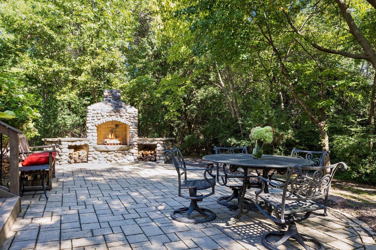
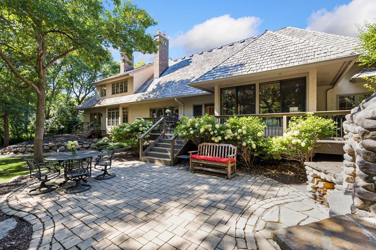
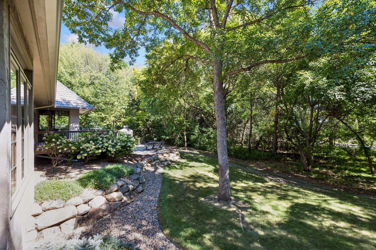
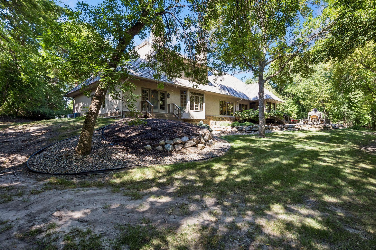
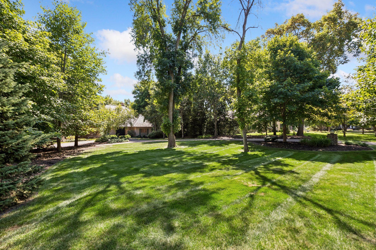
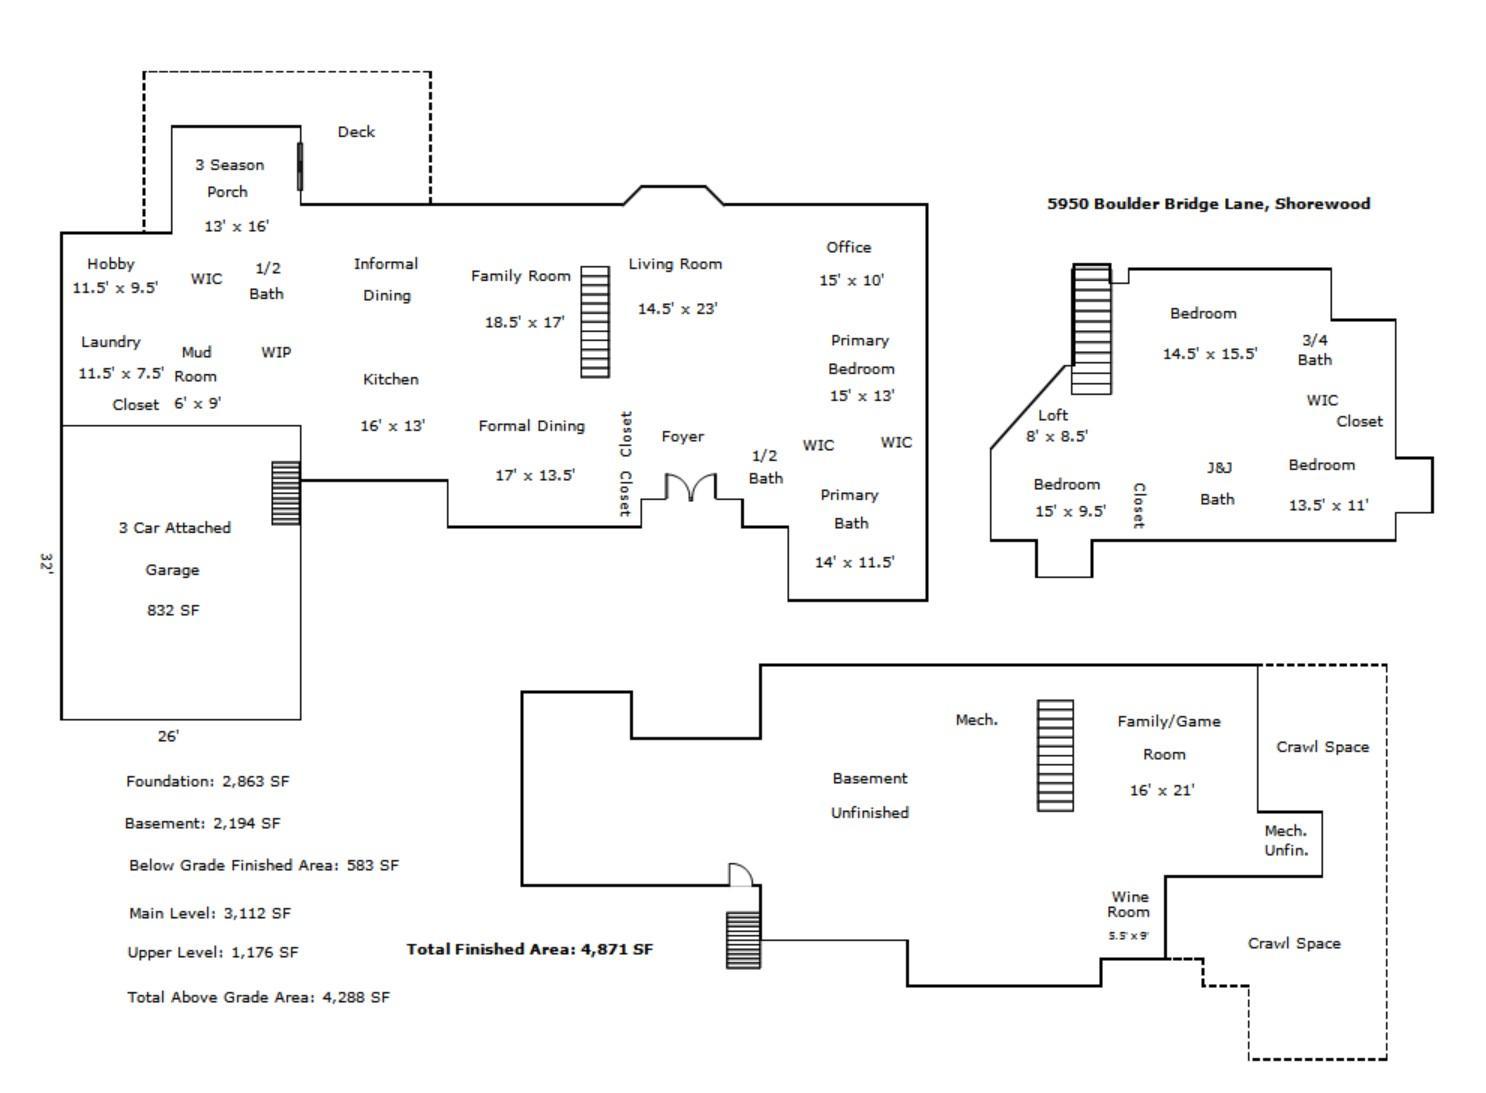
The main level primary suite is a true retreat, featuring a large private bath, two walk-in closets, and an attached office/sitting room with custom built-ins and a cozy fireplace overlooking the serene backyard. The updated kitchen offers a large center island, new appliances, and a spacious walk-in pantry with an additional refrigerator and coffee bar (2024). The open concept layout flows effortlessly between the kitchen, eating area, and vaulted family room with a striking stone fireplace. Off the eating area, a beautiful three-season porch provides peaceful views of the professionally landscaped backyard. A formal dining room adds an elegant space for hosting, while the formal living room, with wood floors and a fireplace, provides another inviting area for gatherings. The main level also includes a dedicated office, a large laundry room, and a generous mud room with direct access to the oversized 3-car garage. New carpet and fresh paint (2025) extend throughout the entire home, creating a cohesive, move-in-ready feel. Wood floors run throughout much of the main level, enhancing the warm, timeless aesthetic. Outdoor living shines with a large deck, patio with fireplace, and a park-like yard designed for both relaxation and entertaining. The circular driveway, newer exterior paint (2024), and extensive updated landscaping enhance the home's warm and inviting curb appeal. The upper level features an additional primary suite with a private bath and walk-in closet, plus two more bedrooms and a Jack and Jill bathroom shared between two bedrooms. The lower level offers a spacious family room with a gas fireplace and custom built-ins, fresh carpet and paint, a wet bar room, and a large storage/workshop area that could be a future sports court, with direct access to the garage. An additional utility room and crawlspace provide even more storage flexibility. Located in the Minnetonka School District and just minutes from downtown Excelsior, the Minnesota Landscape Arboretum, and all the recreation Lake Minnetonka offers, this home delivers an exceptional blend of comfort, convenience, and lake area living in one of the region's most desirable communities. Country club living right at home, with tennis courts, walking paths, and bike trails right to Excelsior.

Share Property

Location

5950 Boulder Bridge Lane, Excelsior, MN 55331

Status

Coming Soon

Property Amenities

Interior
Laundry room Gas Dryer Hookup, Laundry Room, Main Level, Sink, Washer Hookup
Fireplace Amusement Room, Brick, Circulating, Family Room, Full Masonry, Gas, Living Room, Stone, Wood Burning
Appliances Air-To-Air Exchanger, Central Vacuum, Chandelier, Cooktop, Dishwasher, Disposal, Double Oven, Dryer, Electronic Air Filter, ENERGY STAR Qualified Appliances, Exhaust Fan, Humidifier, Gas Water Heater, Water Filtration System, Microwave, Refrigerator, Stainless Steel Appliances, Wall Oven, Washer, Water Softener Owned
Total Bedrooms: 4
Half Bathrooms: 2
Three-Quarter Bathrooms: 1
Full Bathrooms: 2
Area & Lot
Total area 6,482 Sq.Ft.
Lot Area 1.39 Acres
Living area 4,871 Sq.Ft.
MLS® ID 7131593
Year Built 1990
School District Minnetonka
Water Frontage Association Access, Deeded Access, Dock
Type Residential
Status Coming Soon
Exterior
Stories 2
Pool None
Air conditioning Central Air
Heat type Forced Air
Disability Features None
Water Source City Water/Connected
Garage Space 3.0
Sewer City Sewer/Connected
Parking Attached Garage, Asphalt, Floor Drain, Garage Door Opener, Insulated Garage
Lot Features Tree Coverage - Medium
Roof Shake, Age Over 8 Years
Finance
Sales Price $1,999,700
HOA Fees $5,000 yearly
Real Estate Tax $28,603 yearly
Maggie Trenary

Maggie Trenary

TITLE

Broker / Real Estate Agent

Mortgage Calculator

Estimate your monthly mortgage payment, including the principal and interest, property taxes, and HOA. Adjust the values to generate a more accurate rate.

All estimates are provided for informational purposes only. Actual amounts may vary.
$0,000 Your Payment 20 15 65
$0,000 Your Payment

Twin Cities Metro Area

Work With Us

For over 35 years, Trenary Realty Group has been leading the industry with a proven track record of consistent results. Whether you're buying, selling, or building, our experienced team is here to guide you through every step of your real estate journey.