Leave a Message

Thank you for your message. We will be in touch with you shortly.

Explore Our Properties
1660 Melrose Avenue
1660 Melrose Avenue
1660 Melrose Avenue
1660 Melrose Avenue
1660 Melrose Avenue
1660 Melrose Avenue
1660 Melrose Avenue
1660 Melrose Avenue
1660 Melrose Avenue
1660 Melrose Avenue
1660 Melrose Avenue
1660 Melrose Avenue
1660 Melrose Avenue
1660 Melrose Avenue
1660 Melrose Avenue
1660 Melrose Avenue
1660 Melrose Avenue
1660 Melrose Avenue
1660 Melrose Avenue
1660 Melrose Avenue
1660 Melrose Avenue
VIEW PHOTOS
Courtesy of Edina Realty, Inc., Listing Contact:  
$450,000

1660 Melrose Avenue

3 Beds 2 Baths 1,478 Sq.Ft. 8,276.4 Sq.Ft.

Description

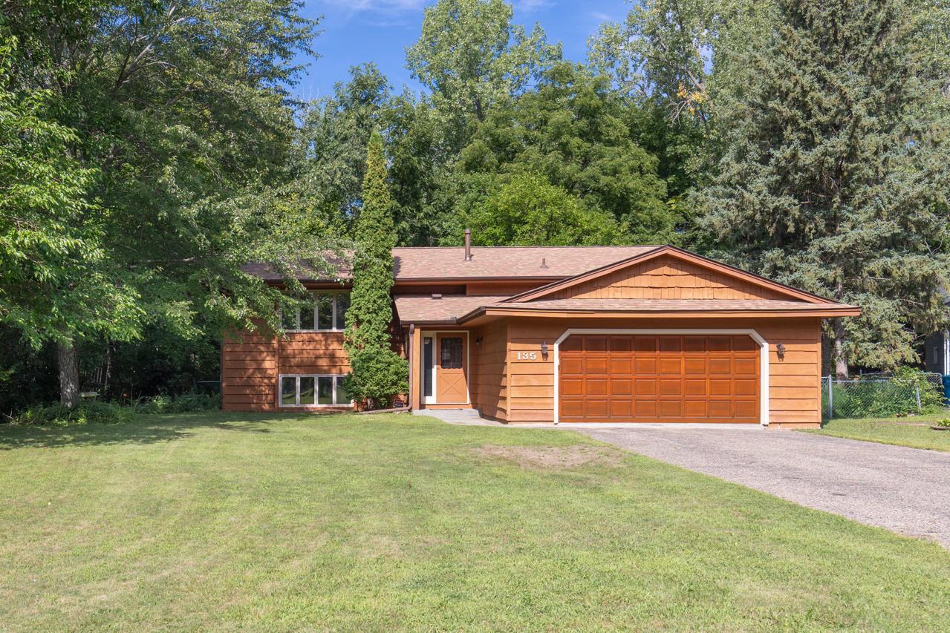

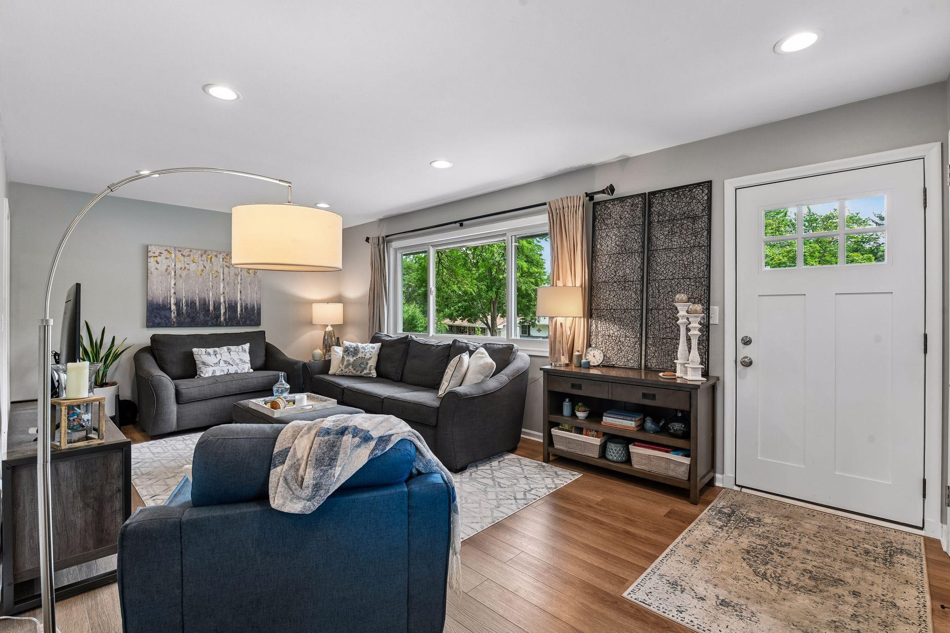
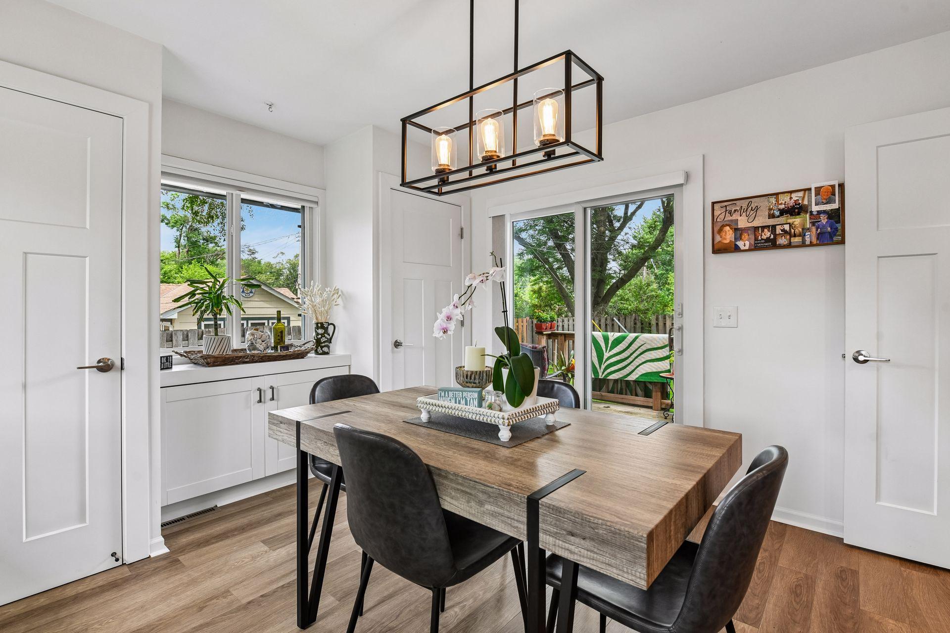
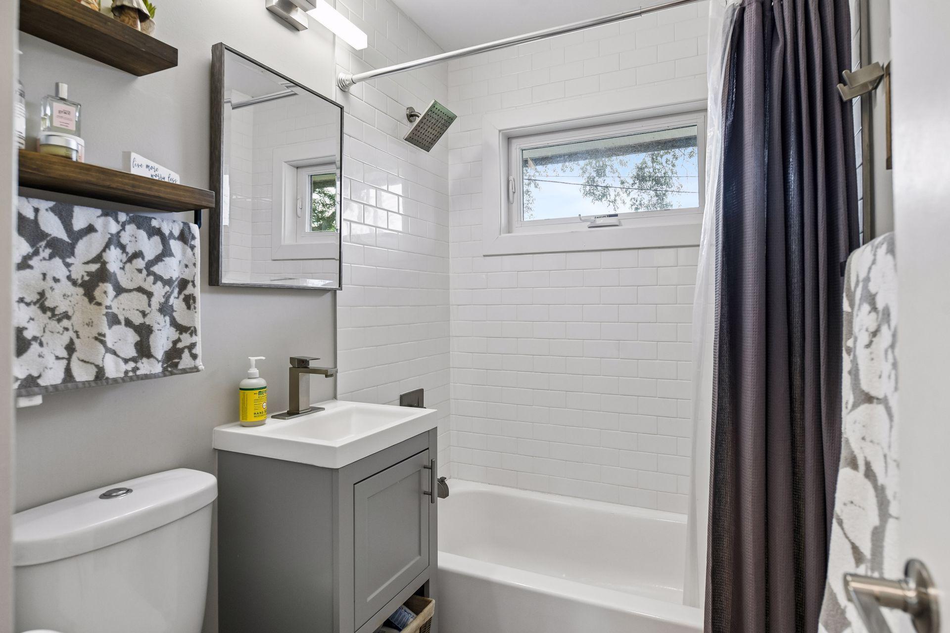
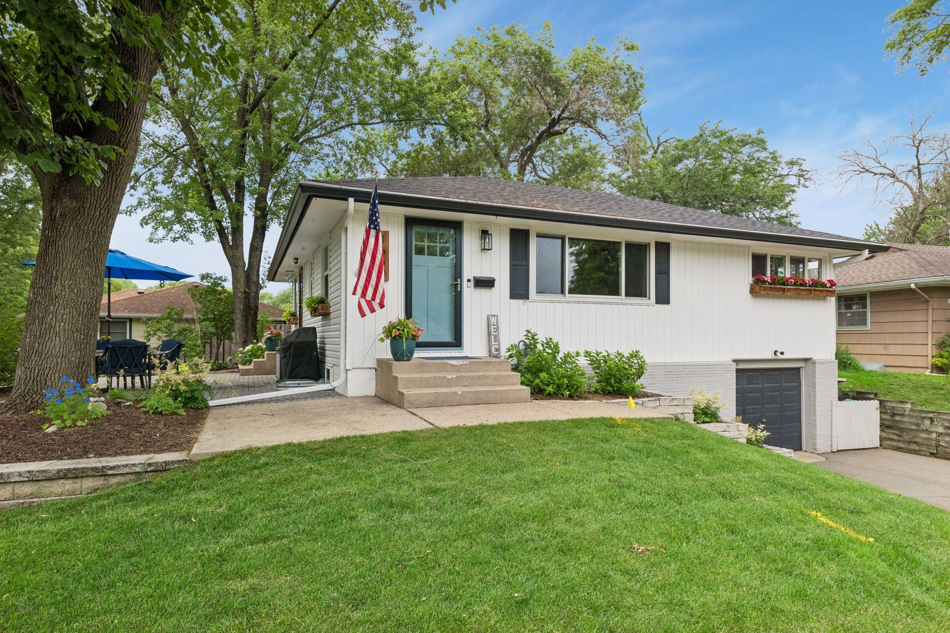
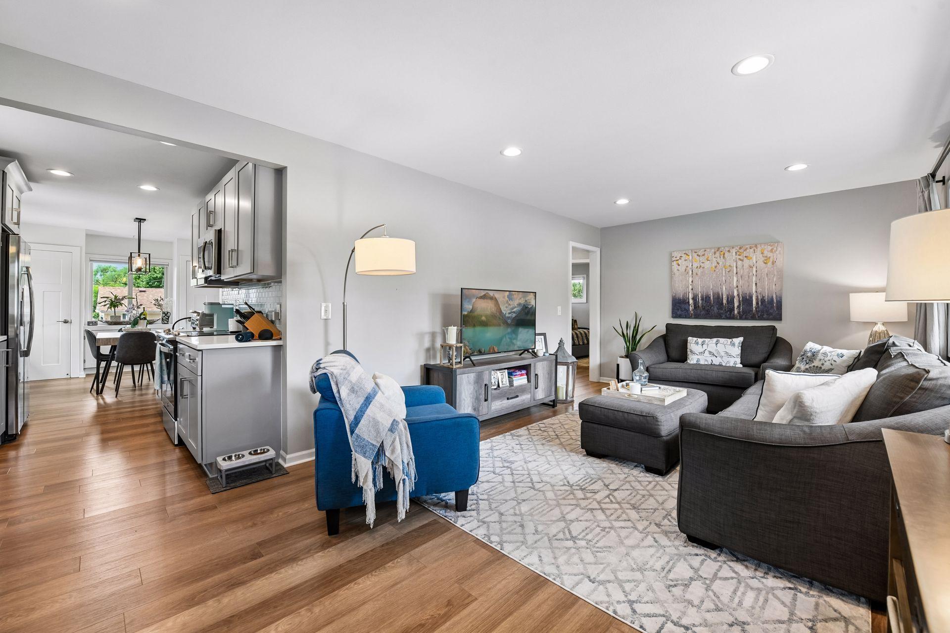
Welcome home to this beautifully updated 3-bedroom, 2-bathroom home located in the highly sought-after Hopkins School District. Nearly everything has been refreshed, making this home truly move-in ready. Recent improvements include luxury vinyl plank flooring, updated bathrooms, new roof, new siding, a new picture window, and new front and patio doors.
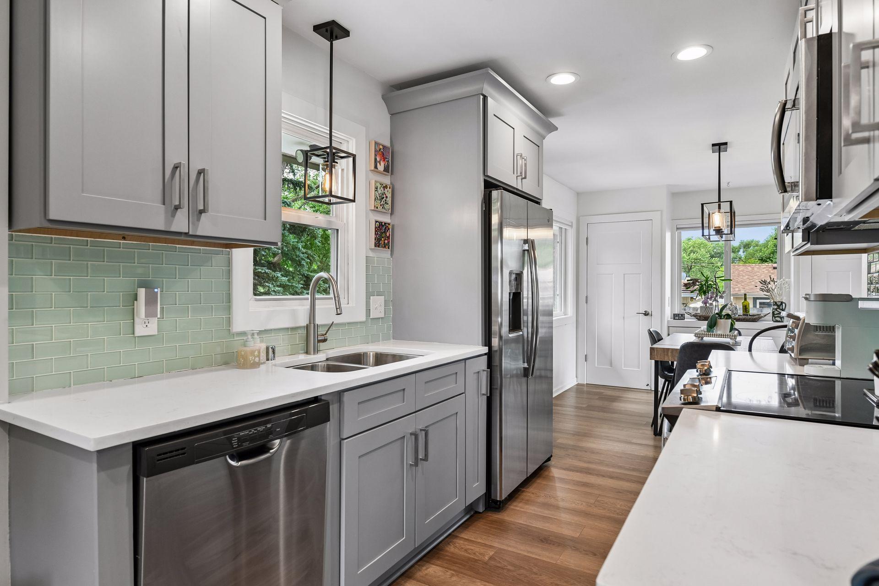
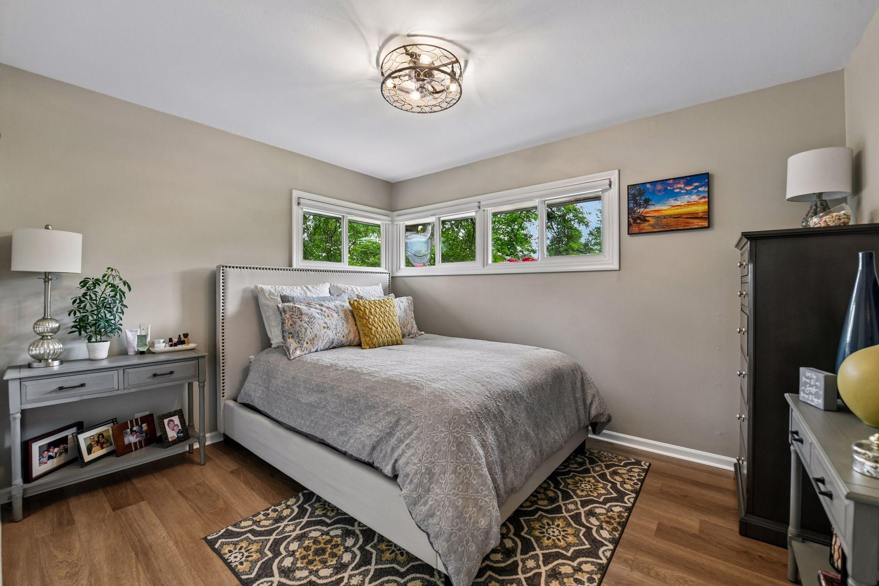
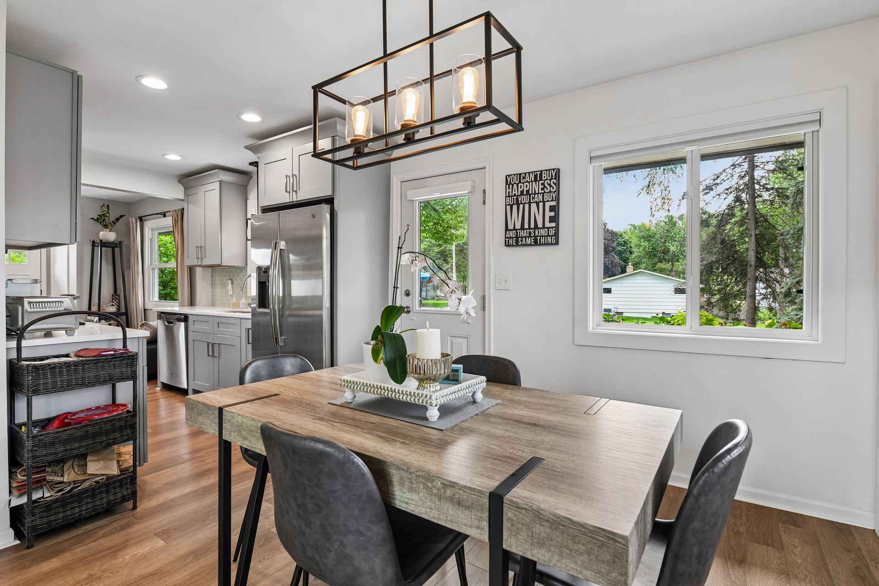
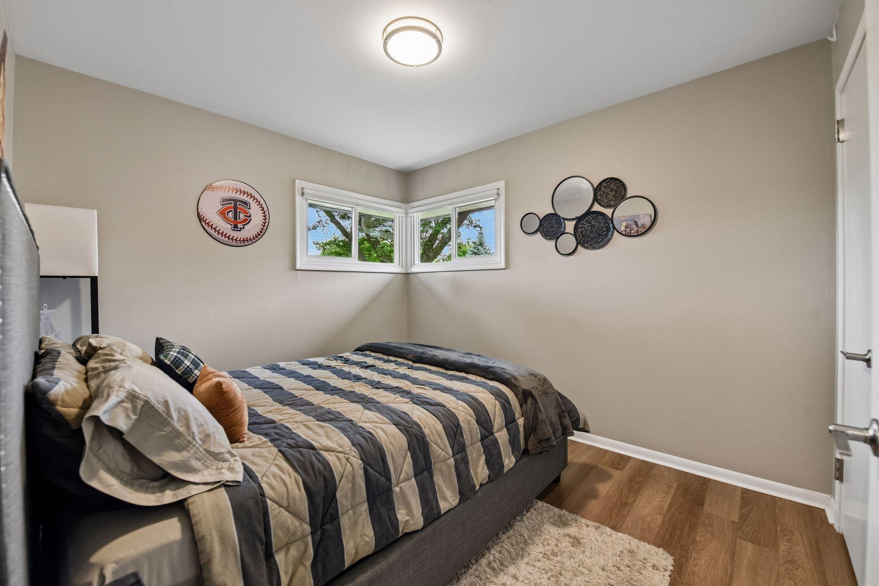
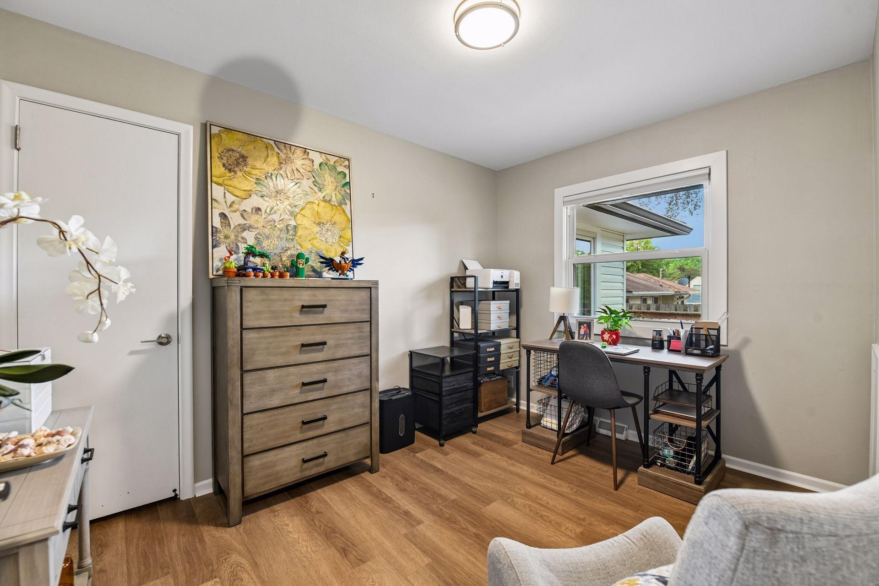
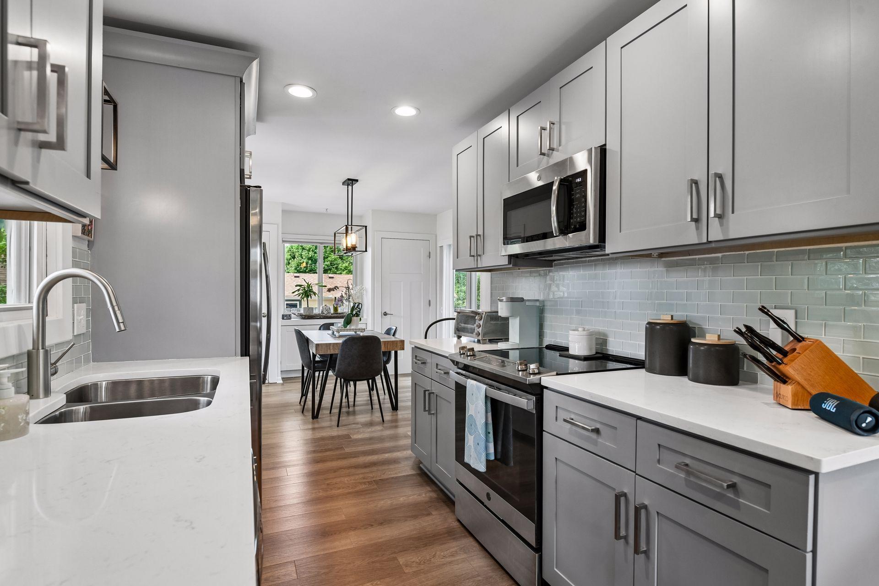
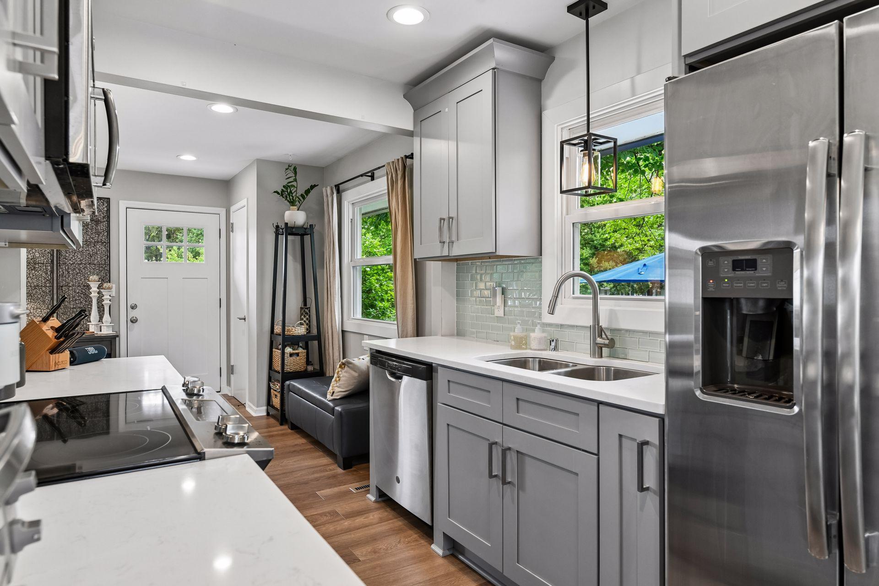
The inviting kitchen features stainless steel appliances, abundant cabinetry, and plenty of storage to keep everything organized. Spacious bedrooms offer luxury vinyl flooring and generous closet space throughout.
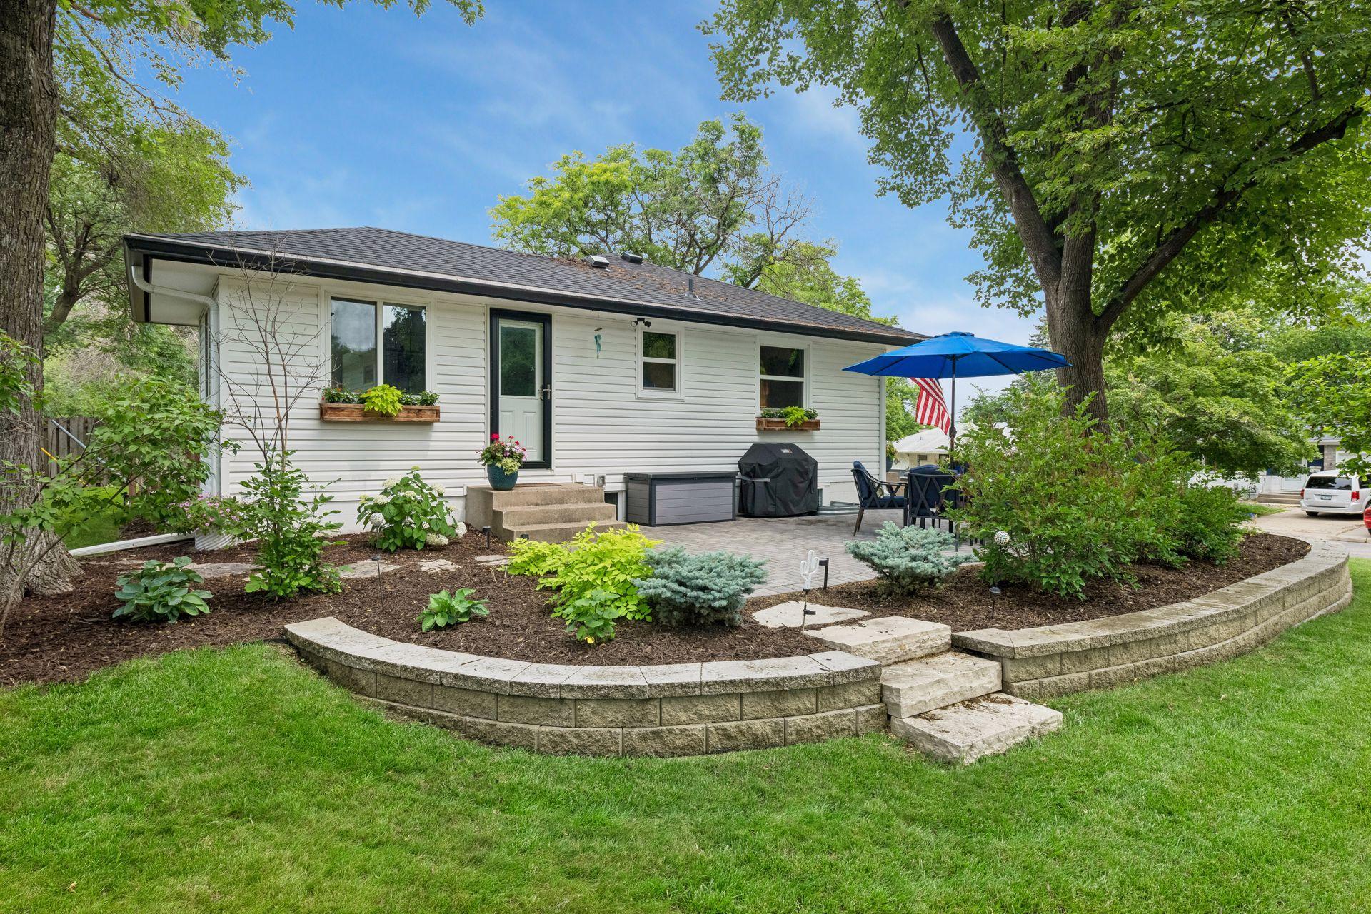
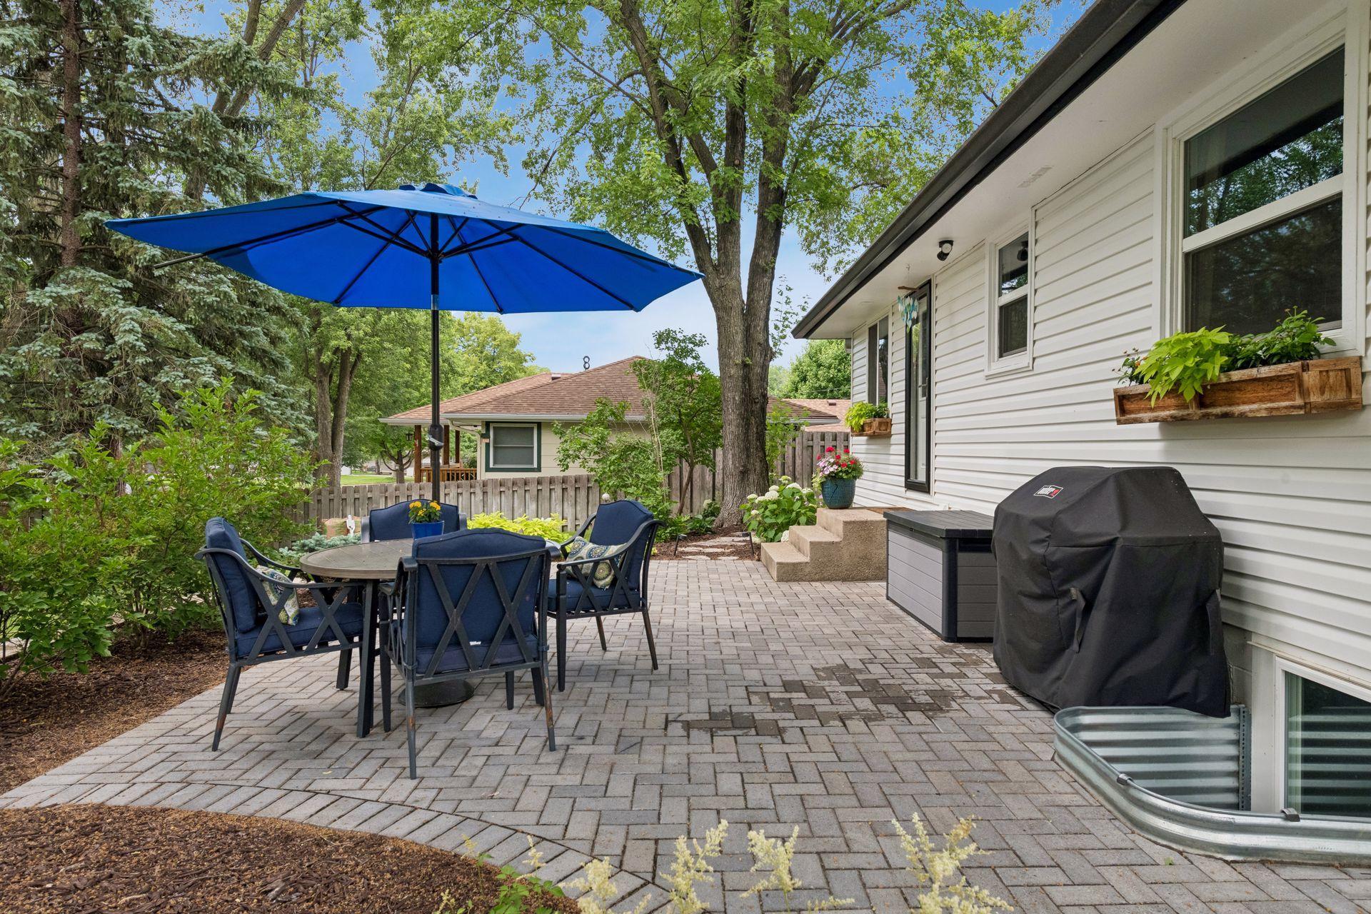
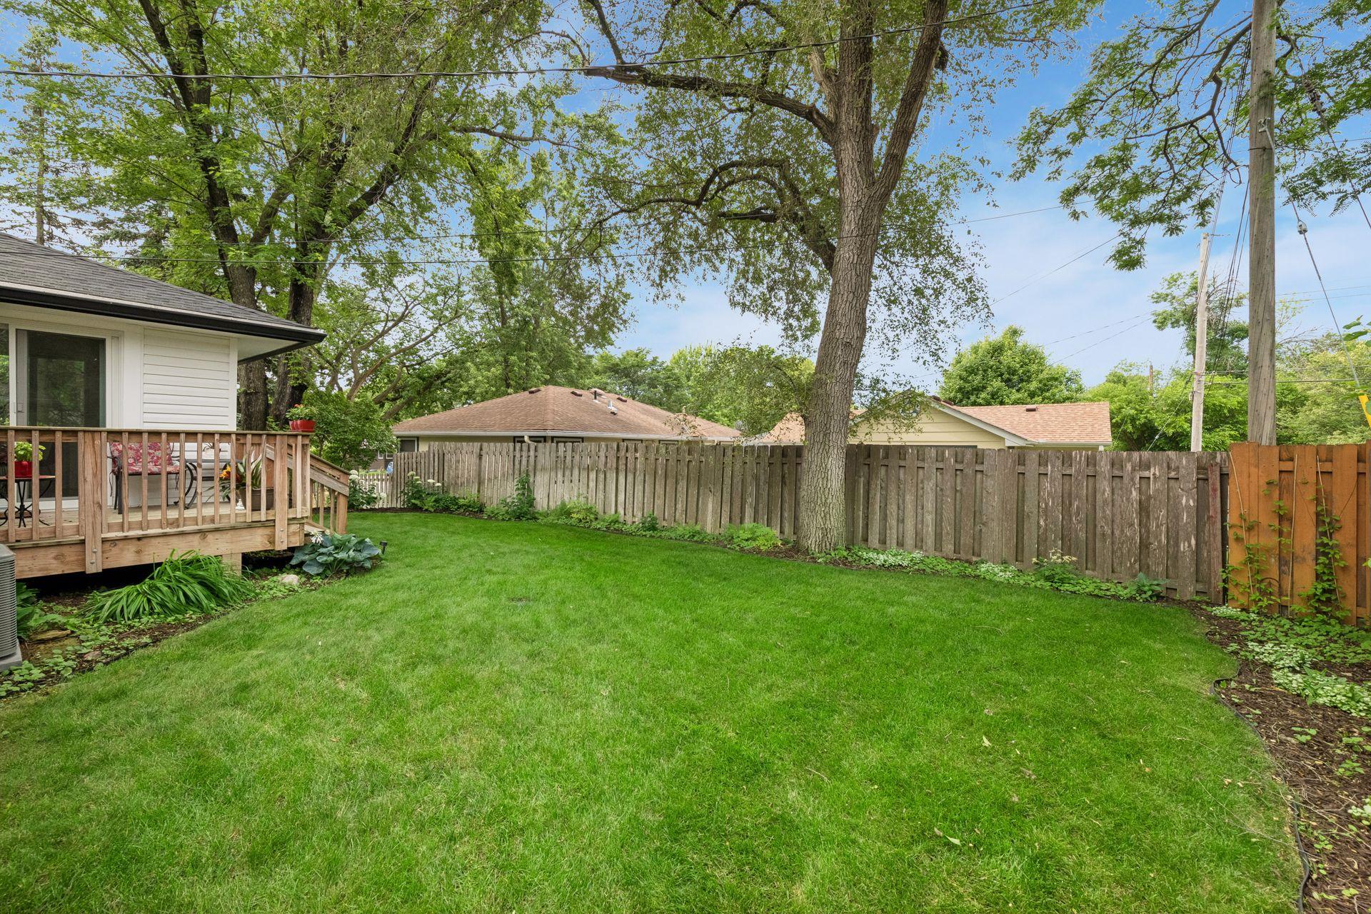
Step outside to enjoy the stunning paver patio surrounded by colorful perennial gardens--perfect for morning coffee, summer barbecues, or relaxing evenings with family and friends.
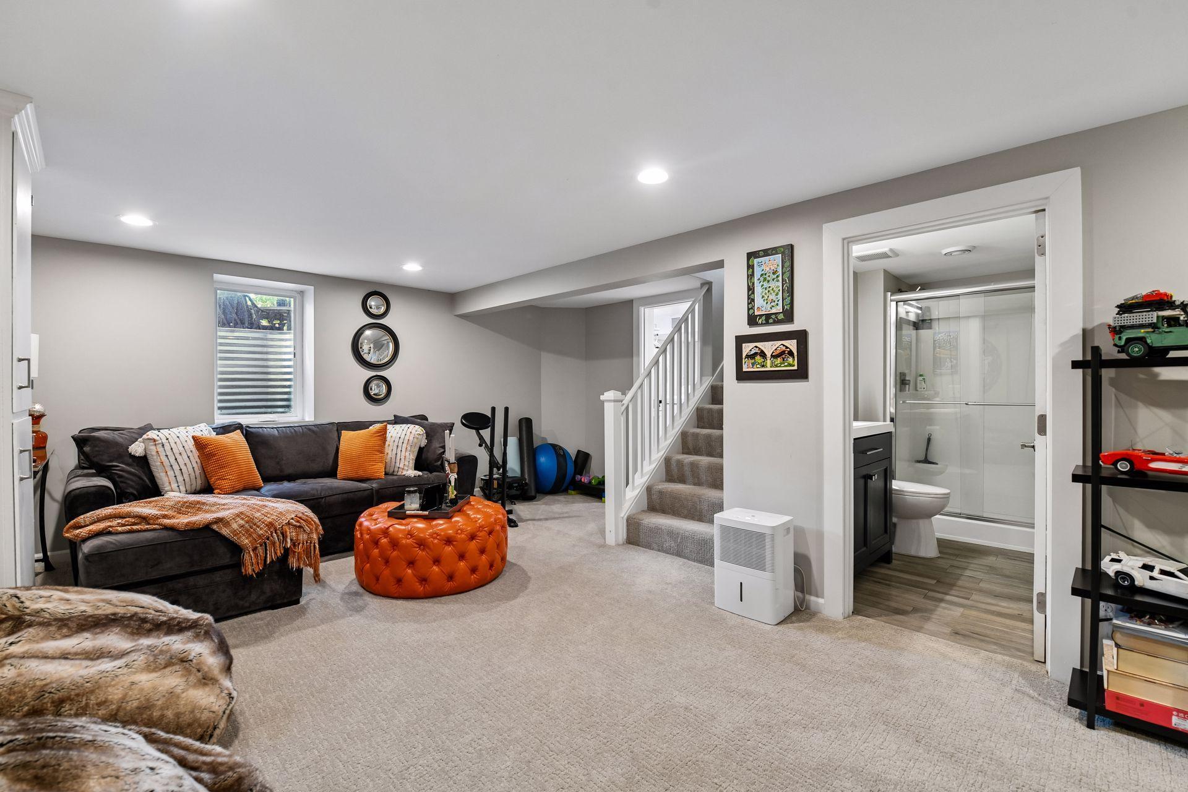
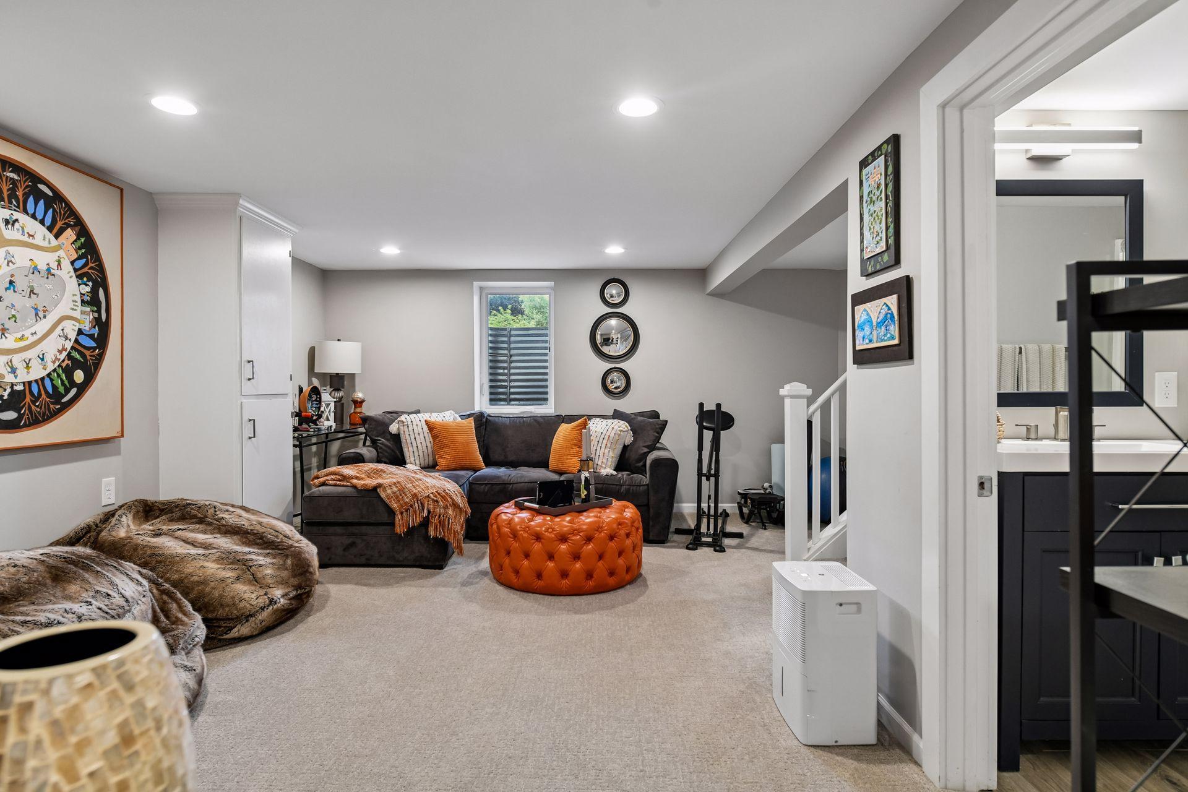
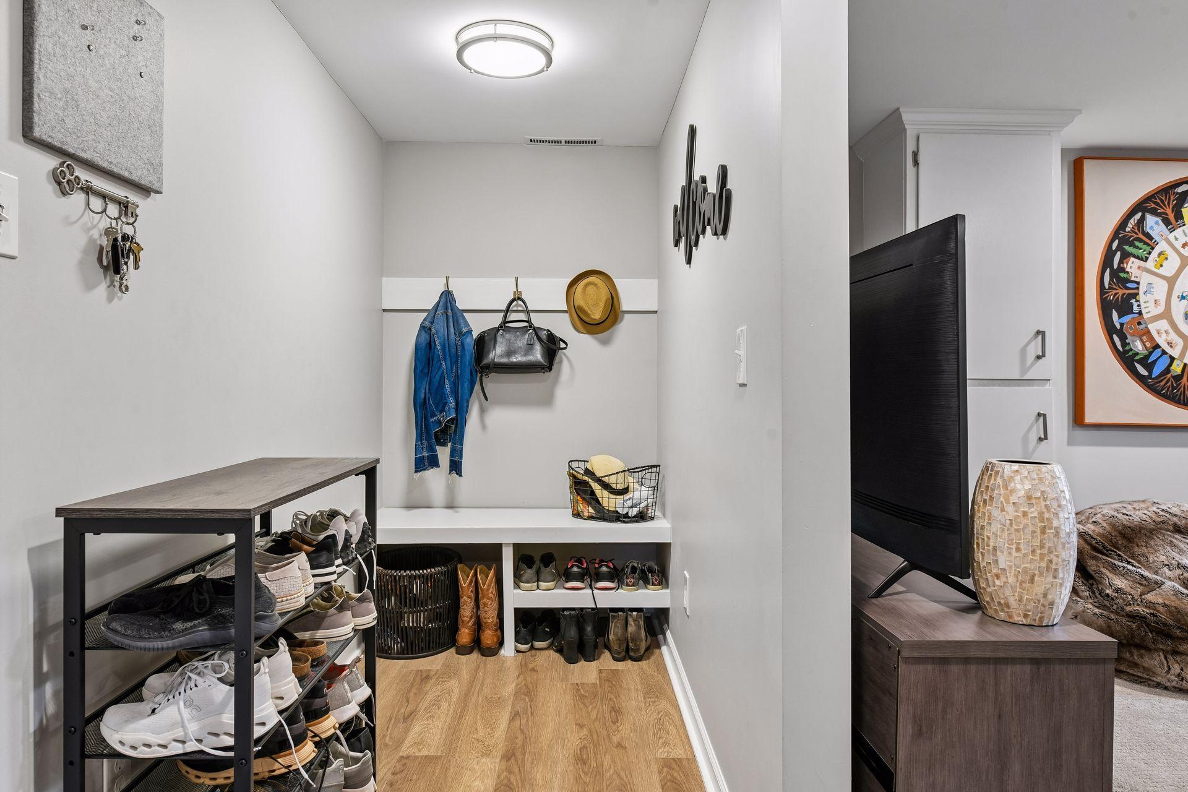
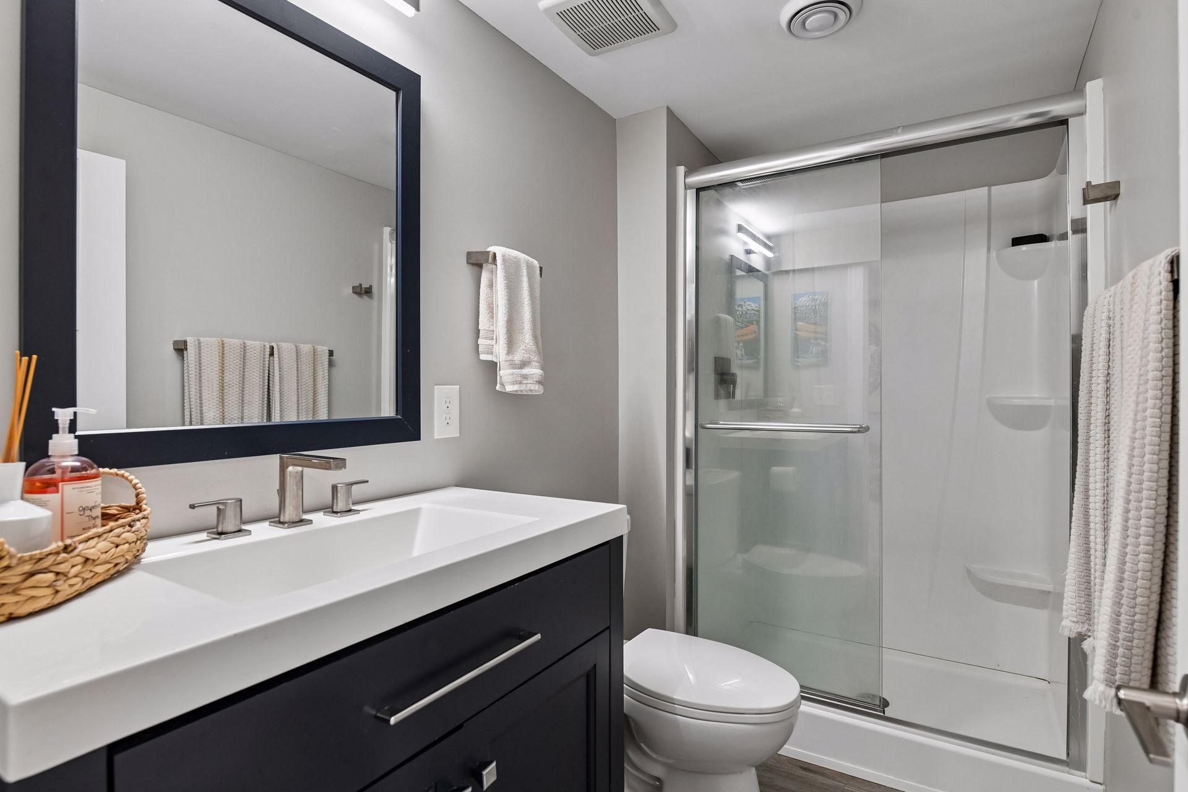
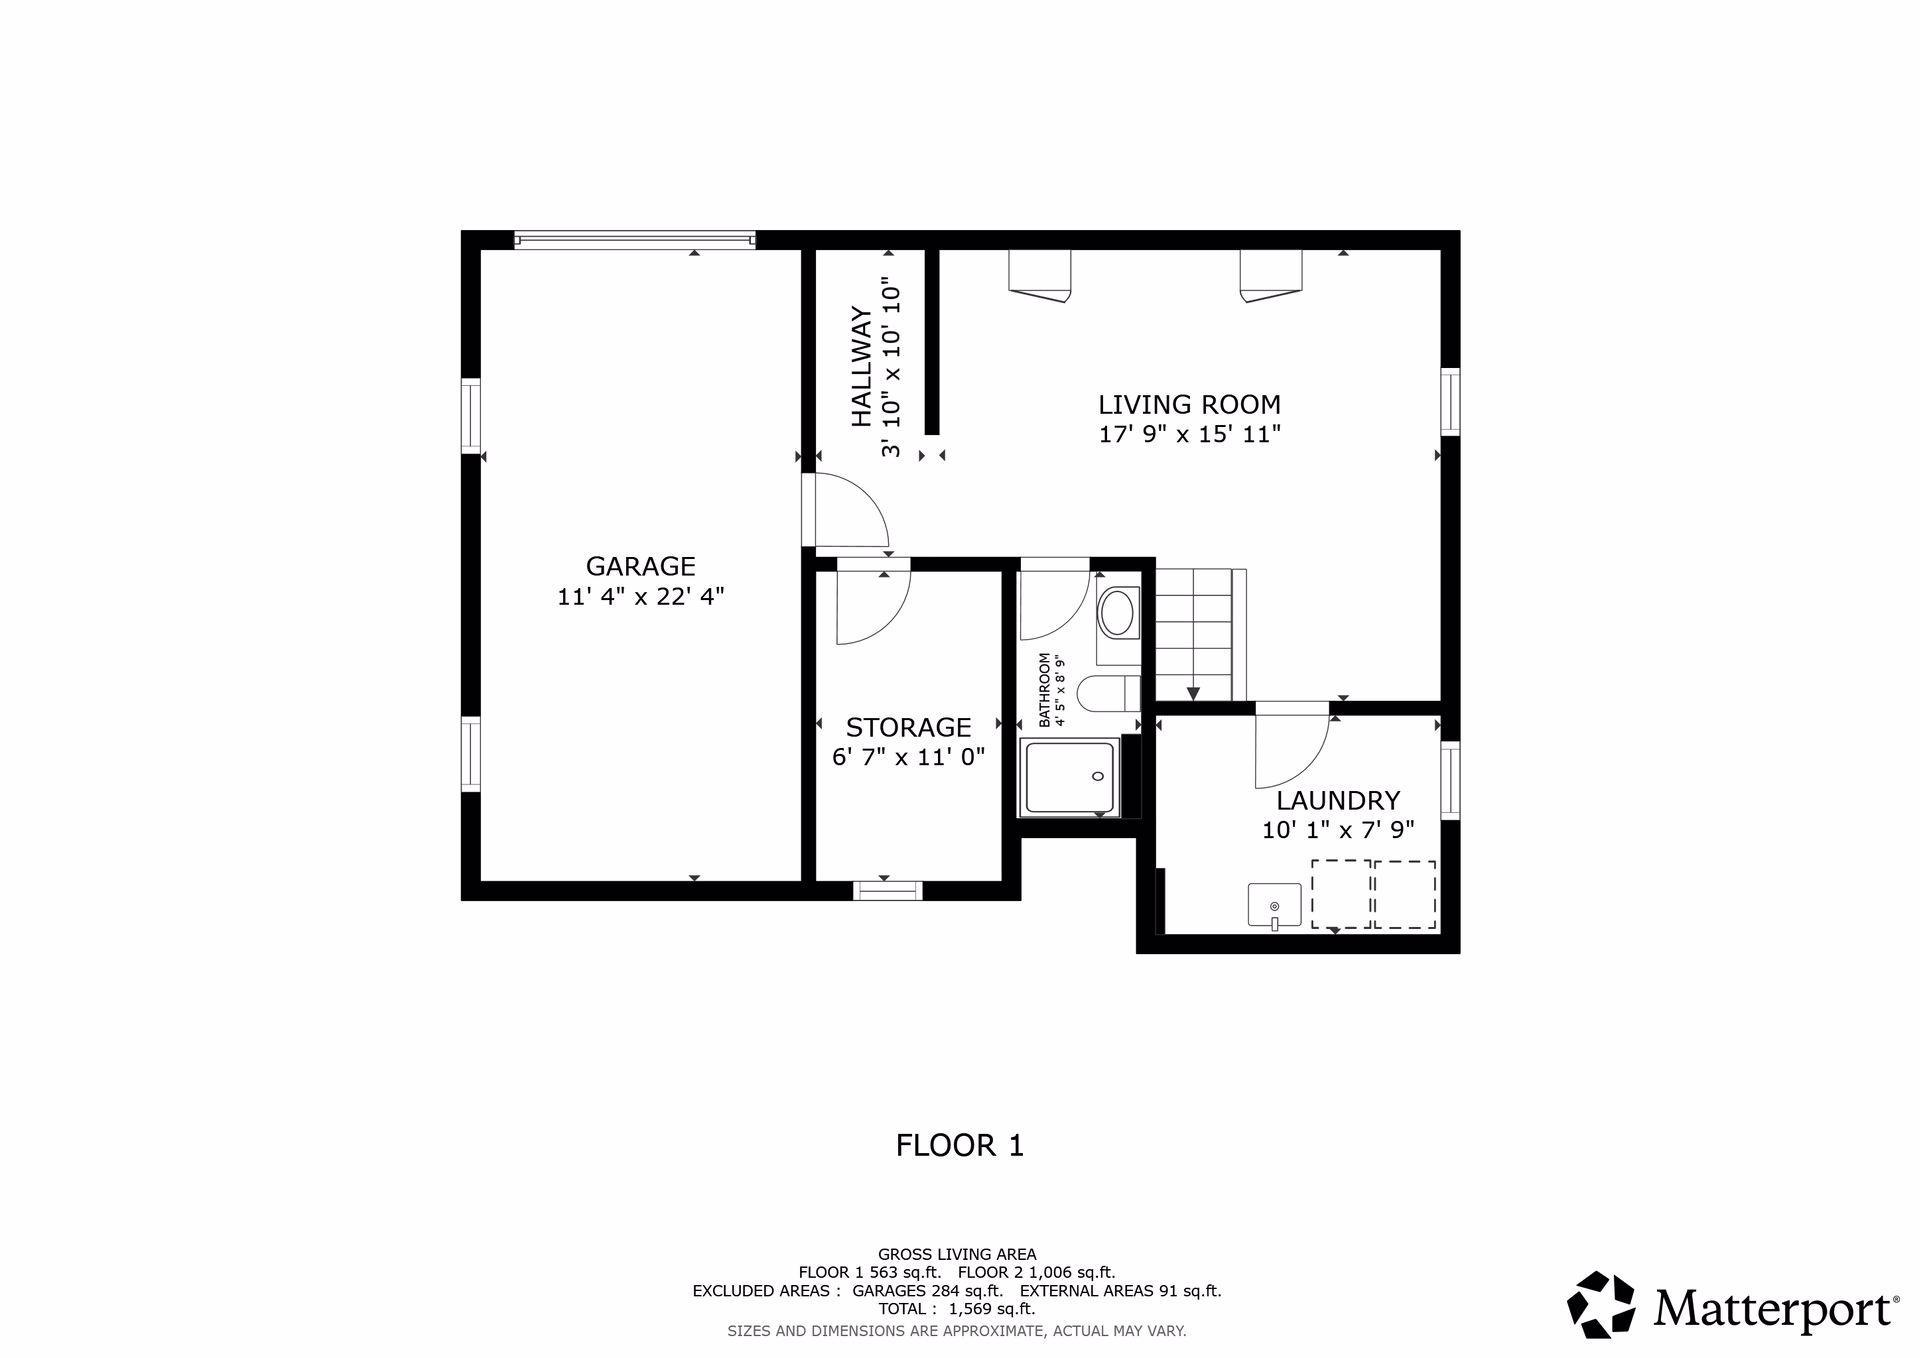
The lower level provides additional living space with a comfortable family room, 3/4 bath, laundry area, and a convenient mudroom ideal for coats, shoes, and everyday storage. This well-maintained home combines modern updates, functional living spaces, and a wonderful outdoor retreat.

Share Property

Location

1660 Melrose Avenue, Saint Louis Park, MN 55426

Status

Sold

Date Sold

August 14, 2026

Property Amenities

Interior
Laundry room In Basement
Appliances Dishwasher, Disposal, Dryer, Gas Water Heater, Microwave, Range, Refrigerator, Stainless Steel Appliances, Washer, Water Softener Rented
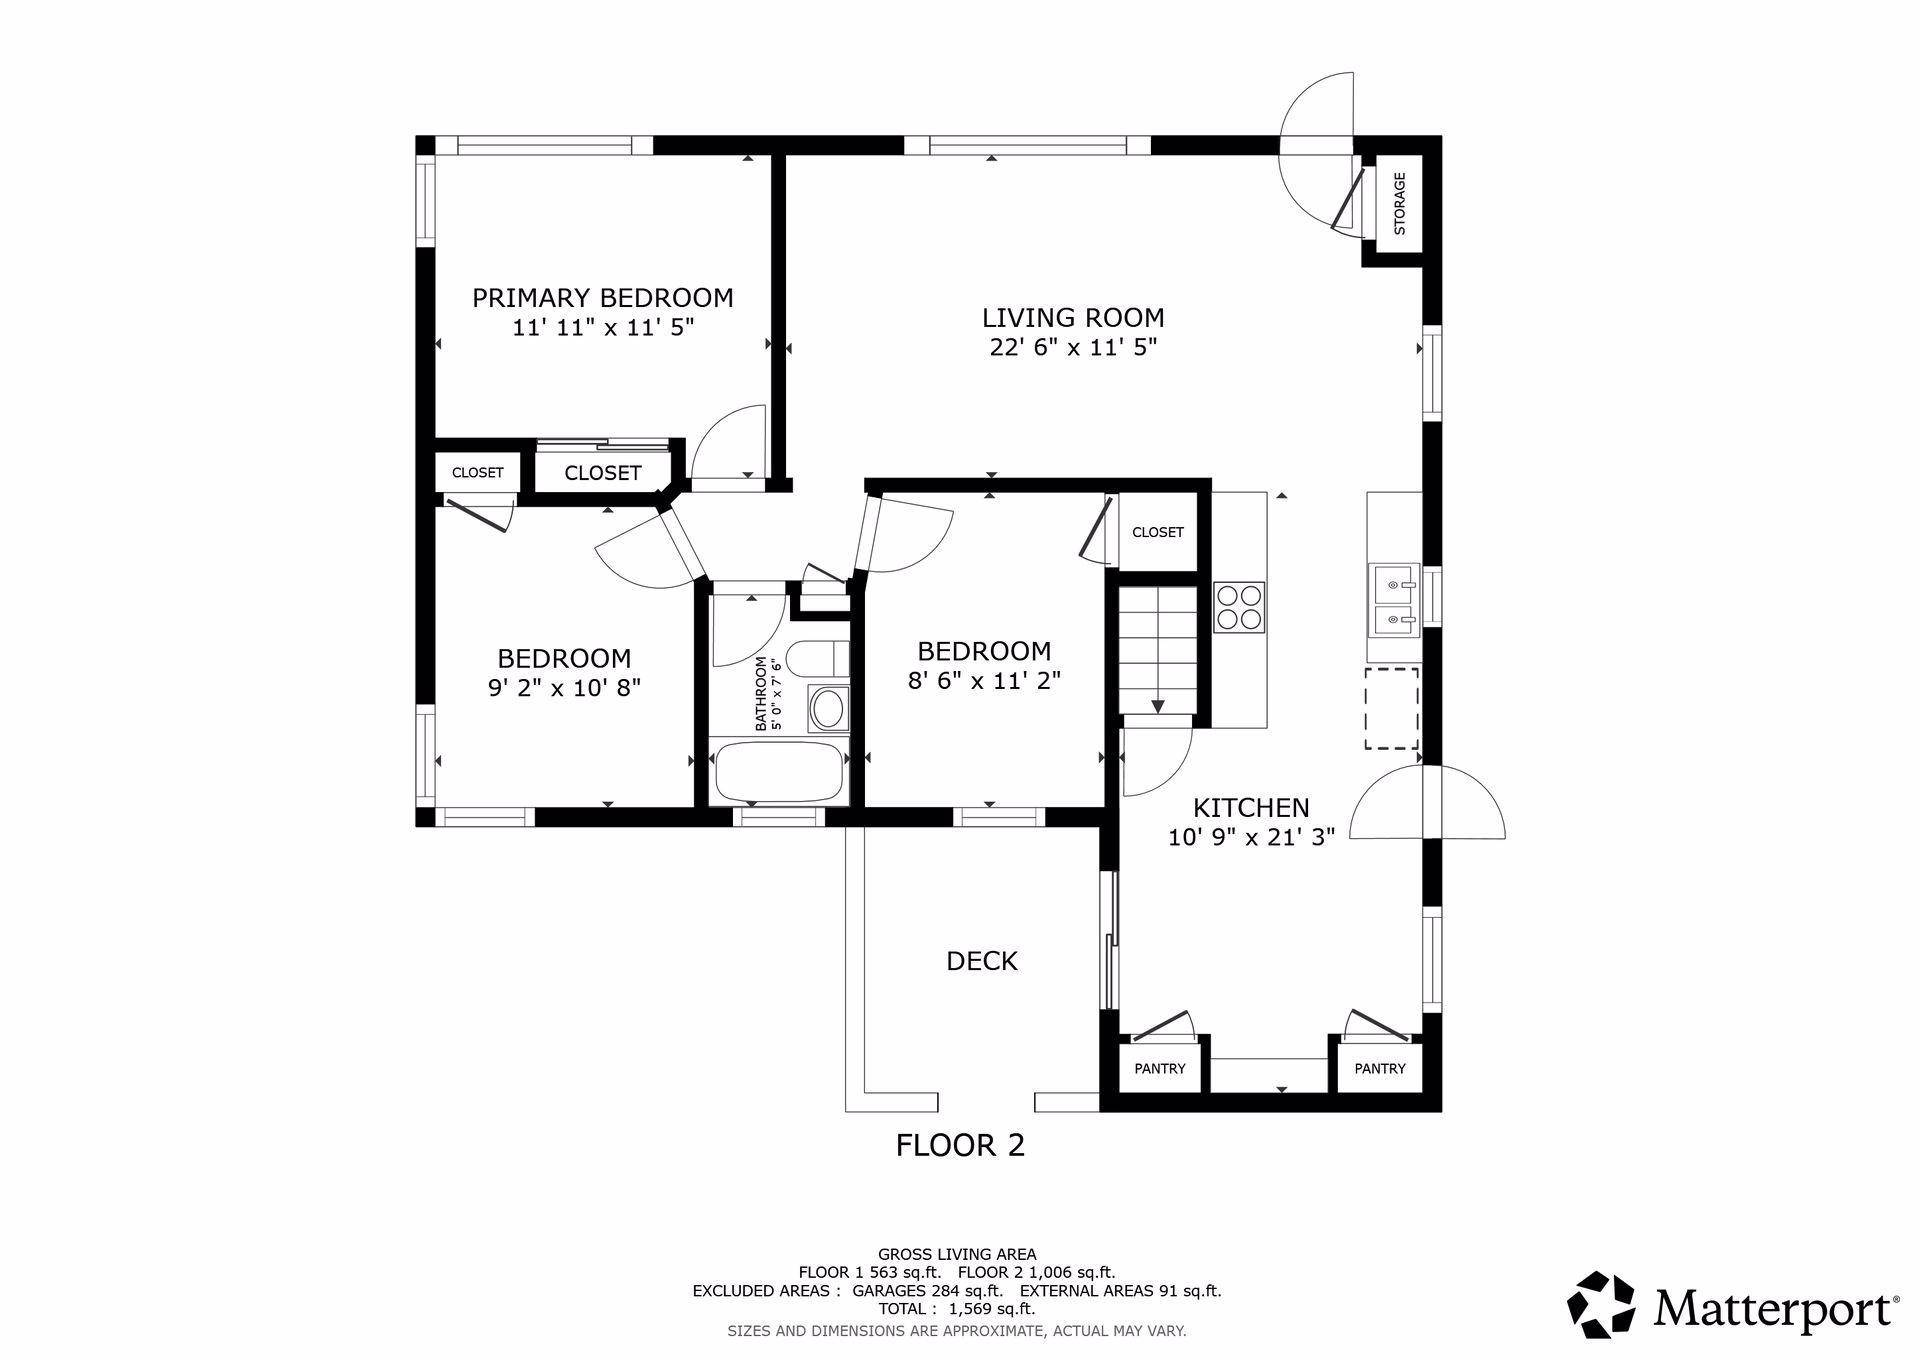
Total Bedrooms: 3
Three-Quarter Bathrooms: 1
Full Bathrooms: 1
Area & Lot
Total area 1,569 Sq.Ft.
Lot Area 8,276.4 Sq.Ft.
Living area 1,478 Sq.Ft.
MLS® ID 7101981
Year Built 1956
School District Hopkins
Type Residential
Status Sold
Exterior
Stories 1
Pool None
Air conditioning Central Air
Heat type Forced Air
Disability Features None
Water Source City Water/Connected
Garage Space 1.0
Sewer City Sewer/Connected
Parking Attached Garage, Asphalt, Garage Door Opener, Tuckunder Garage
Lot Features Public Transit (w/in 6 blks), Tree Coverage - Light
Roof Age 8 Years or Less, Asphalt, Pitched
Finance
Sales Price $450,000
Real Estate Tax $5,751 yearly
Callie Karlen

Callie Karlen

TITLE

Real Estate Agent

360 Virtual Tour

Take a tour of this property

Twin Cities Metro Area

Work With Us

For over 35 years, Trenary Realty Group has been leading the industry with a proven track record of consistent results. Whether you're buying, selling, or building, our experienced team is here to guide you through every step of your real estate journey.